Skip main navigation
For sale
  • $650,000

    1810 Ridge Rd, Haymarket, VA 20169

    4beds
    2,792sqft
    : 
    $4,088/mo
    Get pre-qualified
    Single Family Residence
    Built in 1979
    1.11 Acres Lot
    $638,500 Zestimate®
    $233/sqft
    $-- HOA

    What's special

    Fully fenced large yardHorseshoe drivewayPlenty of natural lightAmazing oversized closetSpace for work vehiclesTwo large decksPrivate surroundings
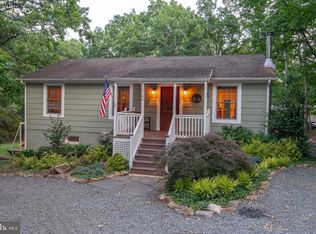
    Spacious 4-bedroom, 2 full bath home offering privacy, plenty of natural light, and NO HOA! Located at the bottom of Bull Run Mountain, this home offers a peaceful setting while still being conveniently located. The open great room is a standout feature with an airy feel and abundant windows that fill the main living space with sunlight. Updated kitchen remodeled in 2021, along with new flooring installed in 2020, roof replaced in 2026 with class 4 impact shingles, and new carpet in 2026, new gutters 2026. New deck is in process of being built. One of the bedrooms features an amazing oversized closet with endless possibilities — perfect for a playroom, study, nursery, hobby space, or additional storage. Outside, enjoy a fully fenced large yard along with two large decks, providing plenty of space for entertaining, relaxing, or enjoying the private surroundings. Incredible parking options include a horseshoe driveway, space for work vehicles, and dedicated room to park up to 2 RVs at the end of the driveway. This property combines functionality, space, privacy, and freedom rarely found today.
    74 days
    |
    274
    |
    22
    |

    Zillow last checked:

    Listing updated:

    Listed by:

    Signe Yates 703-447-3527,

    Pearson Smith Realty LLC 571-386-1075

    Source: Bright MLS,MLS#: VAPW2119378MLS Logo

      Facts & features

      Interior

      Bedrooms & bathrooms
      • Bedrooms: 4
      • Bathrooms: 2
      • Full bathrooms: 2
      • Main level bathrooms: 2
      • Main level bedrooms: 4
      Rooms
      • Room types: Living Room, Primary Bedroom, Bedroom 2, Bedroom 3, Bedroom 4, Kitchen, Laundry
      Primary bedroom
      • Features: Flooring - Carpet
      • Level: Main
      • Area: 234 Square Feet
      • Dimensions: 18 X 13
      Bedroom 2
      • Features: Flooring - Carpet
      • Level: Main
      • Area: 324 Square Feet
      • Dimensions: 18 X 18
      Bedroom 3
      • Features: Flooring - Carpet
      • Level: Main
      • Area: 130 Square Feet
      • Dimensions: 10 X 13
      Bedroom 4
      • Features: Flooring - Other
      • Level: Main
      • Area: 154 Square Feet
      • Dimensions: 14 X 11
      Kitchen
      • Features: Flooring - Other
      • Level: Main
      • Area: 319 Square Feet
      • Dimensions: 11 X 29
      Laundry
      • Level: Unspecified
      Living room
      • Features: Flooring - Carpet
      • Level: Main
      • Area: 1218 Square Feet
      • Dimensions: 42 X 29
      Heating
      • Heat Pump, Electric
      Cooling
      • Ceiling Fan(s), Central Air, Electric
      Appliances
      • Included: Dishwasher, Dryer, Exhaust Fan, Refrigerator, Microwave, Oven, Ice Maker, Disposal, Washer, Cooktop, Electric Water Heater
      • Laundry: Laundry Room
      Features
      • Kitchen - Gourmet, Dining Area, Primary Bath(s), Recessed Lighting, 2 Story Ceilings, Beamed Ceilings
      • Doors: Sliding Glass
      • Windows: Double Pane Windows, Screens, Window Treatments
      • Basement: Other
      • Has fireplace: No
      Interior area
      • Total structure area: 2,792
      • Total interior livable area: 2,792 sqft
      • Finished area above ground: 2,792
      • Finished area below ground: 0
      Video & virtual tour

      Property

      Parking
      • Parking features: Off Street
      Accessibility
      • Accessibility features: 2+ Access Exits, Accessible Doors, Accessible Hallway(s), Wheelchair Mod
      Features
      • Levels: One
      • Stories: 1
      • Patio & porch: Deck, Porch
      • Exterior features: Play Equipment
      • Pool features: None
      Lot
      • Size: 1.11 Acres
      • Features: Backs to Trees, Landscaped, Wooded, Private
      Details
      • Additional structures: Above Grade, Below Grade
      • Parcel number: 7201275089
      • Zoning: A1
      • Special conditions: Standard

      Construction

      Type & style
      • Home type: SingleFamily
      • Architectural style: Ranch/Rambler
      • Property subtype: Single Family Residence
      Materials
      • Wood Siding
      • Foundation: Concrete Perimeter
      • Roof: Composition
      Condition
      • New construction: No
      • Year built: 1979

      Utilities & green energy

      • Sewer: Septic Exists, Septic = # of BR
      • Water: Public

      Community & HOA

      Community
      • Subdivision: Bull Run Mountain Estate
      HOA
      • Has HOA: No
      Location
      • Region: Haymarket

      Financial & listing details

      • Price per square foot: $233/sqft
      • Tax assessed value: $523,700
      • Annual tax amount: $5,021
      • Date on market: 5/21/2026
      • Listing agreement: Exclusive Right To Sell
      • Inclusions: Propane Tank, Mini Splits
      • Ownership: Fee Simple

        Estimated market value

        $638,500

        $607,000 - $670,000

        $3,487/mo

        Price history

        DateEventPrice
        7/31/2026Listed for sale$650,000$233/sqft
        Source: Bright MLS #VAPW2119378 Report a problem
        5/23/2026Listing removed$650,000$233/sqft
        Source: Bright MLS #VAPW2119378 Report a problem
        5/21/2026Listed for sale$650,000+75.7%$233/sqft
        Source: Bright MLS #VAPW2119378 Report a problem
        8/19/2013Sold$369,900$132/sqft
        Source: Public Record Report a problem
        6/14/2013Listed for sale$369,900+182.4%$132/sqft
        Source: Weichert, REALTORS #PW8108258 Report a problem
        1/5/2000Sold$131,000-3%$47/sqft
        Source: Public Record Report a problem
        1/31/1997Sold$135,000$48/sqft
        Source: Public Record Report a problem

        Public tax history

        YearProperty taxesTax assessment
        2025$5,547 +3.4%$515,800 +4.7%
        2024$5,367 +1.6%$492,600 +5.9%
        2023$5,281 +1.2%$465,100 +9.6%
        2022$5,217 +1.6%$424,400 +11.5%
        2021$5,135 +5.7%$380,600 +6.6%
        2020$4,858 +117.6%$356,900 +6.3%
        2019$2,233 -50.8%$335,600 -1.4%
        2018$4,540 +7%$340,400 +2.9%
        2017$4,243 $330,900 +0.5%
        2016$4,243 +16.8%$329,200 +2%
        2015$3,633 $322,600 +9.5%
        2014$3,633 $294,700 +1.3%
        2013-- $291,000 +12.8%
        2012-- $257,900 -2.4%
        2010-- $264,200 -0.8%
        2009-- $266,300 -25.3%
        2008-- $356,700 -13.3%
        2007-- $411,400 -4.9%
        2006-- $432,400 +32.8%
        2005-- $325,700 +17.8%
        2004-- $276,500 +13.1%
        2003-- $244,500 +49.3%
        2002-- $163,800 +12.1%
        2001-- $146,100
        Find assessor info on the county website

        Monthly payment

        Est. payment

        Payment breakdown

        Explore the cost of this home by adjusting the details. Changes won't be saved.
        All calculations are estimates and provided by Zillow, Inc. for informational purposes only. Actual amounts may vary.
        HOA fees may include property taxes on listings classified as Co-Ops. Contact the listing agent and/or owner for fee details.
        Mortgage interest rates are dependent on a number of factors, including credit score, down payment, and repayment length. Interest rate data provided by Zillow Group Marketplace, Inc. as of 1/1/1970 from various mortgage lenders with which we have lead or other similar arrangements; the Estimated Payment is an average of those rates.
        See how much you could borrow to make a competitive offer.

        Climate risks

        Neighborhood: 20169

        Getting around

        0 / 100
        Car-Dependent

        Nearby schools

        GreatSchools rating
        Schools provided by the listing agent
        • Elementary: Gravely
        • Middle: Ronald Wilson Regan
        • High: Battlefield
        • District: Prince William County Public Schools

        Source: Bright MLS. This data may not be complete. We recommend contacting the local school district to confirm school assignments for this home.

        A local agent can set up tours, give advice and negotiate with sellers.

        Browse local experts

        Similar homes