THIS HOUSE IS FOR YOU! PLEASE COME TAKE A LOOK AT THIS HIDDEN GEM! This Snellville house is a fantastic opportunity for buyers seeking an investment property or a starter home. With three bedrooms and two full bathrooms upstairs and One Bedroom and a full bath and kitchen in the basement, can be used as an in-law suit. it offers comfortable living spaces. Fresh paint and new carpets.The house plan is 3483 square feet, Situated conveniently near highway 78E/W, 85. It guarantees easy access to transportation and nearby amenities. The property features a two story-style design and boasts a open backyard, offering privacy . Overall, this house presents an attractive package with its great location and desirable features.GREAT POTENTIAL! NO HOA or RENTAL RESTRICTIONS! Seller Motivated!
Active
$416,000
1810 Rockside Ln, Snellville, GA 30078
4beds
3,483sqft
Single Family Residence, Residential
Built in 1991
0.88 Acres Lot
$409,900 Zestimate®
$119/sqft
$-- HOA
What's special
- 20 days
- 423
- 24
Zillow last checked:
Listing updated:
Listed by:
Shaji Fernandez,
Homeland Realty Group, LLC. 770-708-8000
Source: FMLS GA,MLS#: 7831149
Facts & features
Interior
Bedrooms & bathrooms
- Bedrooms: 4
- Bathrooms: 4
- Full bathrooms: 3
- 1/2 bathrooms: 1
Rooms
- Room types: Basement, Family Room
Primary bedroom
- Features: Double Master Bedroom
- Level: Double Master Bedroom
Bedroom
- Features: Double Master Bedroom
Primary bathroom
- Features: Double Vanity, Separate Tub/Shower, Whirlpool Tub
Dining room
- Features: Dining L
Kitchen
- Features: Breakfast Bar, Cabinets Stain, Eat-in Kitchen, Pantry Walk-In, Solid Surface Counters, View to Family Room
Heating
- Central, Forced Air, Natural Gas
Cooling
- Ceiling Fan(s), Central Air
Appliances
- Included: Dishwasher, Disposal, Electric Cooktop, Electric Oven, Electric Range
- Laundry: Laundry Room, Upper Level
Features
- Crown Molding, Double Vanity, Entrance Foyer
- Flooring: Carpet, Ceramic Tile, Hardwood
- Windows: Insulated Windows, Plantation Shutters
- Basement: Daylight,Exterior Entry,Finished,Full,Interior Entry
- Number of fireplaces: 1
- Fireplace features: Family Room
- Common walls with other units/homes: No Common Walls
Interior area
- Total structure area: 3,483
- Total interior livable area: 3,483 sqft
Video & virtual tour
Property
Parking
- Total spaces: 2
- Parking features: Covered, Driveway, Garage, Garage Door Opener, Garage Faces Side
- Garage spaces: 2
- Has uncovered spaces: Yes
Accessibility
- Accessibility features: None
Features
- Levels: Three Or More
- Patio & porch: Deck, Rear Porch
- Exterior features: None
- Pool features: None
- Has spa: Yes
- Spa features: Bath, None
- Fencing: Back Yard
- Has view: Yes
- View description: Other
- Waterfront features: None
- Body of water: None
Lot
- Size: 0.88 Acres
- Features: Back Yard, Cul-De-Sac, Front Yard, Level
Details
- Additional structures: None
- Parcel number: R5060 206
- Other equipment: None
- Horse amenities: None
Construction
Type & style
- Home type: SingleFamily
- Architectural style: Contemporary
- Property subtype: Single Family Residence, Residential
Materials
- Brick Front, HardiPlank Type
- Foundation: Block
- Roof: Composition,Shingle
Condition
- Resale
- New construction: No
- Year built: 1991
Utilities & green energy
- Electric: 110 Volts
- Sewer: Public Sewer
- Water: Public
- Utilities for property: Electricity Available, Natural Gas Available
Green energy
- Energy efficient items: None
- Energy generation: None
Community & HOA
Community
- Features: Homeowners Assoc
- Security: Carbon Monoxide Detector(s), Fire Alarm
- Subdivision: Lakeview Manors
HOA
- Has HOA: Yes
Location
- Region: Snellville
Financial & listing details
- Price per square foot: $119/sqft
- Tax assessed value: $414,000
- Annual tax amount: $6,260
- Date on market: 8/28/2026
- Cumulative days on market: 20 days
- Electric utility on property: Yes
- Road surface type: Asphalt
Estimated market value
$409,900
$389,000 - $430,000
$2,736/mo
Price history
| Date | Event | Price |
|---|---|---|
| 9/2/2026 | Listed for sale | $416,000-2.1%$119/sqft |
Source:  FMLS GA #7831149 Report a problem FMLS GA #7831149 Report a problem | ||
| 11/1/2023 | Listing removed | $424,900$122/sqft |
Source: FMLS GA #7257766 Report a problem | ||
| 9/30/2023 | Listed for sale | $424,900$122/sqft |
Source: FMLS GA #7257766 Report a problem | ||
| 9/23/2023 | Listing removed | $424,900$122/sqft |
Source: FMLS GA #7257766 Report a problem | ||
| 9/21/2023 | Listed for sale | $424,900$122/sqft |
Source: FMLS GA #7257766 Report a problem | ||
| 8/31/2023 | Listing removed | $424,900$122/sqft |
Source: FMLS GA #7257766 Report a problem | ||
| 8/8/2023 | Listed for sale | $424,900+157.5%$122/sqft |
Source: FMLS GA #7257766 Report a problem | ||
| 4/25/2002 | Sold | $165,000$47/sqft |
Source: Public Record Report a problem | ||
Public tax history
| Year | Property taxes | Tax assessment |
|---|---|---|
| 2025 | $5,233 +4.5% | $165,600 +5.9% |
| 2024 | $5,006 -3.8% | $156,440 -3.5% |
| 2023 | $5,201 +12.6% | $162,040 +12.6% |
| 2022 | $4,621 +67.7% | $143,960 +37.8% |
| 2021 | $2,756 -5.2% | $104,480 +17.1% |
| 2020 | $2,906 +0.2% | $89,240 |
| 2019 | $2,901 | $89,240 +9.5% |
| 2018 | $2,901 +24.4% | $81,520 +21.5% |
| 2016 | $2,332 +80.3% | $67,080 +75.1% |
| 2015 | $1,293 | $38,320 |
| 2014 | $1,293 +18.6% | $38,320 +17.6% |
| 2013 | $1,090 | $32,572 -27.4% |
| 2012 | -- | $44,840 -23.3% |
| 2011 | -- | $58,480 -21.9% |
| 2010 | -- | $74,880 |
| 2009 | -- | $74,880 |
| 2007 | -- | $74,880 |
| 2006 | -- | $74,880 +19.8% |
| 2005 | -- | $62,520 |
| 2004 | $900 -0.4% | $62,520 |
| 2003 | $903 -47.5% | $62,520 |
| 2002 | $1,720 +5% | $62,520 +14.7% |
| 2001 | $1,638 | $54,520 |
Find assessor info on the county website
Monthly payment
Est. payment
Payment breakdown
Explore the cost of this home by adjusting the details. Changes won't be saved.Climate risks
Neighborhood: 30078
Nearby schools
Schools provided by the listing agent
- Elementary: Britt
- Middle: Snellville
- High: South Gwinnett
Source: FMLS GA. This data may not be complete. We recommend contacting the local school district to confirm school assignments for this home.
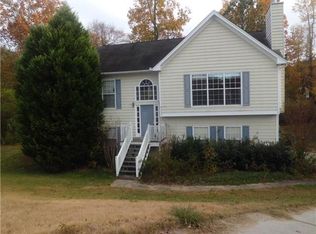
Similar homes
- $370,0004 bd3 ba1.9k sqft2965 Riverbend Dr, Snellville, GA 30078For Sale
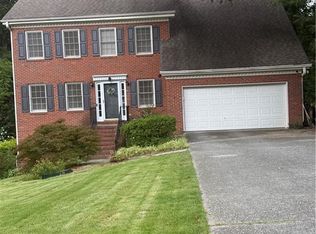
 MLS ID #7792069, Anna Claire Schroll, Lotus Property Investments, LLC.. FMLS GA
 - $394,9004 bd3 ba3.1k sqft2253 Park Manor Ln, Snellville, GA 30078Active

 MLS ID #10808085, Robert E Salmons Jr., Entera Realty. GAMLS
 - $410,0004 bd2 ba2k sqft2800 Cove Crossing Dr, Lawrenceville, GA 30045For Sale
 MLS ID #7838035, LIDA VELASQUEZ, Virtual Properties Realty. Biz. FMLS GA
 - $385,0004 bd3 ba2.3k sqft398 Beech Hollow Trl, Loganville, GA 30052Active
 MLS ID #10822929, Alan L Daniel, Real Broker, LLC. GAMLS
 - $420,0005 bd3 ba3k sqft895 Paper Creek Dr, Lawrenceville, GA 30046For SaleMLS ID #7815961, Basil Ibenyenwa, HomeSmart. FMLS GA
- $435,0004 bd3 ba3.6k sqft3257 Camens Way, Buford, GA 30519ActiveMLS ID #10845893, David Scheuer, Atlanta Communities. GAMLS
- $395,0004 bd3 ba2.1k sqft676 Killian Hill Rd SW #0, Lilburn, GA 30047For SaleMLS ID #7830182, George Williams, Royal Realty. FMLS GA
- $419,9004 bd4 ba3.2k sqft5104 Onawa Ct, Lilburn, GA 30047For SaleMLS ID #7637462, JUDY NARDE, HomeSmart. FMLS GA
- $410,0004 bd3 ba2.2k sqft2775 Emerald Springs Dr, Lawrenceville, GA 30045For SaleMLS ID #7785806, George Williams, Royal Realty. FMLS GA
- $405,0005 bd3 ba3.3k sqft4405 Ivy Fork Dr, Loganville, GA 30052For SaleMLS ID #7818583, MONYA EHIRIM, Virtual Properties Realty. Biz. FMLS GA
- $419,9005 bd3 ba2.9k sqft4457 Sequoia Park Trl, Snellville, GA 30039For SaleMLS ID #7796940, Caracciolo Viloria, Fathom Realty GA, LLC. FMLS GA
- $380,0004 bd3 ba2.1k sqft3819 Wheaton Ct, Snellville, GA 30039For SaleMLS ID #7785113, George Williams, Royal Realty. FMLS GA
- $410,0003 bd3 ba2.2k sqft158 Patterson Rd, Lawrenceville, GA 30044For SaleMLS ID #7799219, Sarah Vo, Investors Capital Realty, LLC. FMLS GA
- $462,0004 bd4 ba2.3k sqft909 Mendenhall Way, Grayson, GA 30017ActiveMLS ID #10785095, Mark Spain, Mark Spain Real Estate. GAMLS
- $385,0004 bd3 ba2k sqft2002 Chivalry Ct, Lawrenceville, GA 30044For SaleMLS ID #7818307, Li GUO, Russell Realty Brokers, LLC.. FMLS GA
- $379,9005 bd3 ba2.3k sqft1026 Mason Lee Ave, Loganville, GA 30052For SaleMLS ID #7835635, NA LE, Good Investments Realty, Inc.. FMLS GA
- $399,0003 bd3 ba1.8k sqft1337 Cotton Creek Dr, Lawrenceville, GA 30045For SaleMLS ID #7803566, PRASANNA KUMAR, Homeland Realty Group, LLC.. FMLS GA
- $425,0004 bd3 ba2.3k sqft1060 Charter Club Dr, Lawrenceville, GA 30043For SaleMLS ID #7813563, Duyen Lam, Good Investments Realty, Inc.. FMLS GA
- $555,0006 bd4 ba4.1k sqft2781 Jen Chris Dr, Snellville, GA 30039ActiveMLS ID #10826561, JUAN VILLAVICENCIO, Villa Realty Group LLC. GAMLS
