Inspection and repairs completed. Quick settlement possible! 1+ acre |No HOA | 5 bedrooms| 3.5 baths | Fenced yard |Finished basement | Nestled on over an acre of private land, this spacious and well-cared-for home offers the ideal balance of peaceful surroundings and everyday convenience. With three finished levels and flexible living space, it’s perfectly suited for modern living. Upstairs, you’ll find a generously sized primary suite with en-suite bath, along with three additional large bedrooms, a full hall bath with separate shower area, and convenient upper-level laundry. The main level features hardwood flooring throughout and a functional, open layout including a kitchen with center island and breakfast area, formal dining room, living room, and welcoming foyer. A half bath, access to the multi-level deck, and entry to the attached two-car garage complete the space. The walk-out lower level expands your options with a fifth bedroom, full bath, and additional living area—ideal for guests, extended stays, or a private home office or recreation space. Recent updates to roof, HVAC and interior areas. Enjoy outdoor living with a fenced backyard, expansive deck, and additional wooded acreage beyond, offering privacy and room to roam. Located just minutes from schools, shopping, and Rt. 4, this home delivers space, flexibility, and no HOA or fees. Easy commute to PAXNAS, Andrews AFB and Washington/ Baltimore metro areas See the video tour for more details!
Sold for $535,000
Zestimate®
$535,000
1810 Rudolph Ln, Lusby, MD 20657
5beds
3,399sqft
Single Family Residence
Built in 2004
1.17 Acres Lot
$535,000 Zestimate®
$157/sqft
$3,676 Estimated rent
Home value
$535,000
$508,000 - $562,000
$3,676/mo
Zestimate® history
Owner options
List your home for rent
$3,676/mo
Rent Zestimate®
Find your next renter with Zillow Rental Manager. Plus, with online applications, you can quickly screen prospective tenants – for free.
$3,676/mo
Rent Zestimate®
Refinance and save
$3,483/mo
Est. payment
Refinancing to a lower rate could help reduce your monthly payments and save thousands over the life of the loan.
$3,483/mo
Est. payment
Explore your selling options
Work with a Zillow partner agent
Leverage their expertise and Zillow's premium Showcase listings to get your home seen by more buyers.
Get startedList with your own agent
Get your home in front of millions of buyers by listing it on Zillow.
Learn how to do itSell it yourself
Take full control of how buyers see your home on Zillow by listing For Sale by Owner (FSBO).
List your homeWhat's special
Finished basementWalk-out lower levelFenced yardAttached two-car garageExpansive deckWelcoming foyerRecent updates to roof
Zillow last checked:
Listing updated:
Listed by:
Judy Szynborski 410-610-3989,
Berkshire Hathaway HomeServices PenFed Realty
Bought with:
Ana Vazquez, 5020554
The Southside Group Real Estate
Source: Bright MLS,MLS#: MDCA2026812
Facts & features
Interior
Bedrooms & bathrooms
- Bedrooms: 5
- Bathrooms: 4
- Full bathrooms: 3
- 1/2 bathrooms: 1
- Main level bathrooms: 1
Rooms
- Room types: Living Room, Dining Room, Primary Bedroom, Bedroom 2, Bedroom 3, Bedroom 4, Bedroom 5, Kitchen, Family Room, Basement, Foyer, Breakfast Room, Laundry, Storage Room, Attic, Primary Bathroom, Full Bath, Half Bath
Primary bedroom
- Features: Attached Bathroom, Soaking Tub, Bathroom - Walk-In Shower, Cathedral/Vaulted Ceiling, Ceiling Fan(s), Flooring - Carpet, Walk-In Closet(s)
- Level: Upper
- Area: 247 Square Feet
- Dimensions: 13 X 19
Bedroom 2
- Features: Flooring - Carpet, Ceiling Fan(s)
- Level: Upper
- Area: 156 Square Feet
- Dimensions: 13 X 12
Bedroom 3
- Features: Flooring - Carpet, Ceiling Fan(s)
- Level: Upper
- Area: 117 Square Feet
- Dimensions: 13 X 9
Bedroom 4
- Features: Flooring - Carpet, Ceiling Fan(s)
- Level: Upper
- Area: 143 Square Feet
- Dimensions: 13 X 11
Bedroom 5
- Features: Flooring - Carpet
- Level: Lower
- Area: 120 Square Feet
- Dimensions: 10 X 12
Primary bathroom
- Features: Soaking Tub, Bathroom - Walk-In Shower, Flooring - Ceramic Tile
- Level: Upper
- Area: 119 Square Feet
- Dimensions: 7 X 17
Other
- Features: Attic - Pull-Down Stairs
- Level: Upper
Basement
- Features: Basement - Partially Finished, Bathroom - Tub Shower
- Level: Lower
Breakfast room
- Features: Flooring - HardWood, Breakfast Room, Lighting - Pendants
- Level: Main
- Area: 78 Square Feet
- Dimensions: 6 X 13
Dining room
- Features: Flooring - HardWood, Chair Rail, Crown Molding, Formal Dining Room
- Level: Main
- Area: 117 Square Feet
- Dimensions: 13 X 9
Family room
- Features: Flooring - Carpet, Fireplace - Gas
- Level: Main
- Area: 221 Square Feet
- Dimensions: 13 X 17
Family room
- Level: Lower
- Area: 475 Square Feet
- Dimensions: 19 X 25
Foyer
- Features: Flooring - HardWood
- Level: Main
Other
- Level: Lower
- Area: 70 Square Feet
- Dimensions: 7 X 10
Half bath
- Level: Main
- Area: 25 Square Feet
- Dimensions: 5 X 5
Kitchen
- Features: Countertop(s) - Quartz, Eat-in Kitchen, Recessed Lighting, Lighting - Pendants, Pantry
- Level: Main
- Area: 180 Square Feet
- Dimensions: 10 X 18
Laundry
- Level: Upper
- Area: 25 Square Feet
- Dimensions: 5 X 5
Living room
- Features: Flooring - HardWood
- Level: Main
- Area: 156 Square Feet
- Dimensions: 13 X 12
Storage room
- Features: Flooring - Concrete
- Level: Lower
- Area: 260 Square Feet
- Dimensions: 13 X 20
Heating
- Heat Pump, Electric
Cooling
- Ceiling Fan(s), Heat Pump, Ductless, Electric
Appliances
- Included: Cooktop, Dishwasher, Disposal, Dryer, Exhaust Fan, Microwave, Double Oven, Refrigerator, Washer, Electric Water Heater
- Laundry: Upper Level, Laundry Room
Features
- Breakfast Area, Family Room Off Kitchen, Kitchen Island, Kitchen - Table Space, Primary Bath(s), Attic, Soaking Tub, Bathroom - Walk-In Shower, Ceiling Fan(s), Open Floorplan, Formal/Separate Dining Room, Eat-in Kitchen, Pantry, 9'+ Ceilings, Vaulted Ceiling(s)
- Flooring: Carpet, Ceramic Tile, Hardwood, Wood
- Windows: Screens
- Basement: Finished,Improved,Interior Entry,Exterior Entry,Rear Entrance,Walk-Out Access,Windows
- Number of fireplaces: 1
- Fireplace features: Glass Doors, Mantel(s)
Interior area
- Total structure area: 3,561
- Total interior livable area: 3,399 sqft
- Finished area above ground: 2,479
- Finished area below ground: 920
Property
Parking
- Total spaces: 4
- Parking features: Garage Door Opener, Driveway, Attached
- Attached garage spaces: 2
- Uncovered spaces: 2
Accessibility
- Accessibility features: None
Features
- Levels: Three
- Stories: 3
- Patio & porch: Deck
- Exterior features: Lighting, Sidewalks
- Pool features: None
- Fencing: Back Yard,Vinyl
- Has view: Yes
- View description: Garden, City, Trees/Woods
Lot
- Size: 1.17 Acres
- Features: Backs to Trees
Details
- Additional structures: Above Grade, Below Grade
- Parcel number: 0501189913
- Zoning: R
- Special conditions: Standard
Construction
Type & style
- Home type: SingleFamily
- Architectural style: Colonial
- Property subtype: Single Family Residence
Materials
- Vinyl Siding
- Foundation: Block
- Roof: Shingle
Condition
- Very Good
- New construction: No
- Year built: 2004
- Major remodel year: 2019
Details
- Builder name: PF SUMMERS
Utilities & green energy
- Sewer: Septic = # of BR
- Water: Well
- Utilities for property: Cable Connected, Propane, Cable
Community & HOA
Community
- Subdivision: Cove Point Woods
HOA
- Has HOA: No
Location
- Region: Lusby
Financial & listing details
- Price per square foot: $157/sqft
- Tax assessed value: $447,000
- Annual tax amount: $4,924
- Date on market: 5/7/2026
- Listing agreement: Exclusive Right To Sell
- Listing terms: FHA,Cash,Conventional,VA Loan,USDA Loan
- Ownership: Fee Simple
Price history
| Date | Event | Price |
|---|---|---|
| 8/19/2026 | Sold | $535,000+1.9%$157/sqft |
Source:  Bright MLS #MDCA2026812 Report a problem Bright MLS #MDCA2026812 Report a problem | ||
| 7/30/2026 | Contingent | $524,900$154/sqft |
Source: Bright MLS #MDCA2026812 Report a problem | ||
| 7/14/2026 | Listed for sale | $524,900$154/sqft |
Source: Bright MLS #MDCA2026812 Report a problem | ||
| 6/2/2026 | Contingent | $524,900$154/sqft |
Source: Bright MLS #MDCA2026812 Report a problem | ||
| 5/7/2026 | Listed for sale | $524,900+40%$154/sqft |
Source: Bright MLS #MDCA2026812 Report a problem | ||
| 4/4/2008 | Sold | $375,000+581.8%$110/sqft |
Source: Public Record Report a problem | ||
| 9/11/2003 | Sold | $55,000-73.5%$16/sqft |
Source: Public Record Report a problem | ||
| 6/2/2003 | Sold | $207,500$61/sqft |
Source: Public Record Report a problem | ||
Public tax history
| Year | Property taxes | Tax assessment |
|---|---|---|
| 2026 | $5,049 +6.6% | $447,000 +6.8% |
| 2025 | $4,736 +12.6% | $418,367 +7.3% |
| 2024 | $4,205 +12.1% | $389,733 +7.9% |
| 2023 | $3,752 +4.5% | $361,100 |
| 2022 | $3,590 +4.7% | $361,100 +9.5% |
| 2021 | $3,428 +4.5% | $329,900 +5% |
| 2020 | $3,281 +1.4% | $314,300 |
| 2019 | $3,237 +1.9% | $314,300 +3.8% |
| 2018 | $3,177 +0.5% | $302,900 +1.9% |
| 2017 | $3,162 -9% | $297,200 |
| 2016 | $3,476 | $297,200 |
| 2015 | $3,476 | $297,200 -2.2% |
| 2014 | $3,476 | $303,800 |
| 2013 | -- | $303,800 |
| 2012 | -- | $303,800 -8.5% |
| 2011 | -- | $331,940 |
| 2010 | -- | $331,940 |
| 2009 | -- | $331,940 -13% |
| 2008 | -- | $381,570 +13.9% |
| 2007 | -- | $335,050 +16.1% |
| 2006 | -- | $288,530 +19.2% |
| 2005 | -- | $242,010 +454.9% |
| 2004 | -- | $43,616 +5.4% |
| 2003 | -- | $41,383 +5.7% |
| 2002 | -- | $39,150 +21.7% |
| 2001 | -- | $32,160 |
Find assessor info on the county website
Neighborhood: 20657
Nearby homes
- $500,6004 bd4 ba1.6k sqft1820 Rudolph Ln, Lusby, MD 20657Off Market
- $499,9004 bd3 ba3k sqft1805 Rudolph Ln, Lusby, MD 20657For Sale

- $470,1003 bd3 ba1.9k sqft1765 Rudolph Ln, Lusby, MD 20657Off Market
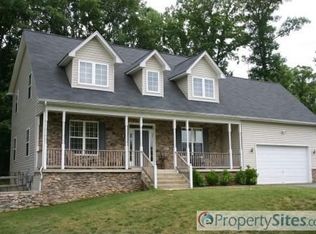
- $480,0004 bd4 ba2.7k sqft1770 Rudolph Ln, Lusby, MD 20657For Sale
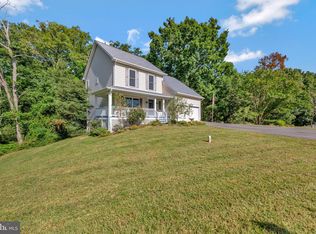
- $495,0003 bd4 ba2.1k sqft1806 Rudolph Ln, Lusby, MD 20657Off Market
- $464,0004 bd2 ba2.2k sqft1830 Rudolph Ln, Lusby, MD 20657Off Market
- $501,800-- bd2 ba2.5k sqft1755 Rudolph Ln, Lusby, MD 20657Off Market
- $381,500-- bd2 ba1.9k sqft11209 Hickok Ct, Lusby, MD 20657Off Market
Nearby schools
GreatSchools rating
- 6/10Dowell Elementary SchoolGrades: PK-5Distance: 2.6 mi
- 4/10Southern Middle SchoolGrades: 6-8Distance: 2.5 mi
- 8/10Patuxent High SchoolGrades: 9-12Distance: 2.3 mi
Schools provided by the listing agent
- District: Calvert County Public Schools
Source: Bright MLS. This data may not be complete. We recommend contacting the local school district to confirm school assignments for this home.
Get a cash offer in 3 minutes
Find out how much your home could sell for in as little as 3 minutes with a no-obligation cash offer.
Estimated market value
$535,000
Get a cash offer in 3 minutes
Find out how much your home could sell for in as little as 3 minutes with a no-obligation cash offer.
Estimated market value
$535,000
- Maryland
- Calvert County
- Lusby
- 20657
- 1810 Rudolph Ln
