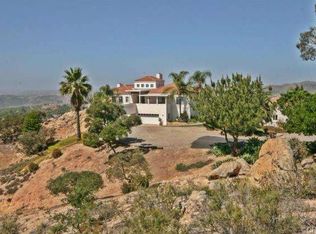
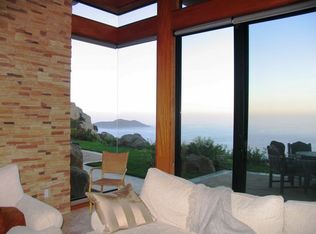
Captivating views that touch your spirit are offered by this thoughtfully renovated home uniquely sited on an exclusive gated private street featuring custom homes and no HOA. An abundance of windows drench this home in sunlight creating a bright, airy, & joyful ambiance. The owner has been working hard to get this special home ready for you with many updates & new amenities including flooring throughout, heat & air, kitchen appliances & quartz counters, lighting including recessed & exterior, ceiling fans, plumbing updates including all angle valves, bathroom upgrades, tankless hot water heater, security cameras, sophisticated window shades, freshly painted inside & out, and more. The outside of this 2.59 acre parcel was not ignored. Clearing around the house for fire prevention was done and new drought tolerant landscaping with automatic drip watering & attractive block retaining walls were installed. Even the roofs of the main house with its finished 2 car attached garage and the detached oversized 2 car garage/workshop have been professionally cleaned. This stylish home was cleverly designed to offer enhanced views to wake up to from the Main BR and to enjoy from the office area, library, living room, family room/dining area, as well as the kitchen sink. What a treat! Breathtaking sunsets that paint the sky in vibrant hues create a picturesque atmosphere. Move into this home and elevate your living experience to new heights. **Some photos feature virtual staging, the cargo container shown in photos is not included in the sale, and video/audio surveillance cameras are present.** ~~Private Road Agreement $392.45/Annual~~
Sold for $1,060,000
Listing Provided by: Sunshine Properties RealEstate
Bought with: eXp Realty of California, Inc.
$1,060,000
1810 Via Ladera, Fallbrook, CA 92028
3beds
2,400sqft
Single Family Residence
Built in 2000
2.59 Acres Lot
$1,060,100 Zestimate®
$442/sqft
$4,237 Estimated rent
Home value
$1,060,100
$986,000 - $1.14M
$4,237/mo
Zestimate® history
Loading...
Owner options
List your home for rent
$4,237/mo
Rent Zestimate®
Find your next renter with Zillow Rental Manager. Plus, with online applications, you can quickly screen prospective tenants – for free.
Learn more$4,237/mo
Rent Zestimate®
Refinance and save
$6,665/mo
Est. payment
Refinancing to a lower rate could help reduce your monthly payments and save thousands over the life of the loan.
See today's rates$6,665/mo
Est. payment
Explore your selling options
Work with a Zillow partner agent
Leverage their expertise and Zillow's premium Showcase listings to get your home seen by more buyers.
Get startedList with your own agent
Get your home in front of millions of buyers by listing it on Zillow.
Learn how to do itSell it yourself
Take full control of how buyers see your home on Zillow by listing For Sale by Owner (FSBO).
List your homeWhat's special
Zillow last checked:
Listing updated:
Listing Provided by:
Della Wells DRE #00916359 760-802-7273,
Sunshine Properties RealEstate
Bought with:
Hadiza Zakari-Costner, DRE #02263498
eXp Realty of California, Inc.
Source: CRMLS,MLS#: NDP2511212 Originating MLS: California Regional MLS (North San Diego County & Pacific Southwest AORs)
Originating MLS: California Regional MLS (North San Diego County & Pacific Southwest AORs)Facts & features
Interior
Bedrooms & bathrooms
- Bedrooms: 3
- Bathrooms: 3
- Full bathrooms: 2
- 1/2 bathrooms: 1
- Main level bathrooms: 2
- Main level bedrooms: 3
Primary bedroom
- Features: Primary Suite
Primary bedroom
- Features: Main Level Primary
Bedroom
- Features: Bedroom on Main Level
Bathroom
- Features: Bathroom Exhaust Fan, Bathtub, Dual Sinks, Remodeled, Separate Shower, Tub Shower, Upgraded, Walk-In Shower
Kitchen
- Features: Kitchen Island, Kitchen/Family Room Combo, Pots & Pan Drawers, Quartz Counters, Remodeled, Updated Kitchen, Walk-In Pantry
Pantry
- Features: Walk-In Pantry
Heating
- Central, Electric, ENERGY STAR Qualified Equipment, Forced Air, Propane, Wood Stove
Cooling
- Central Air, Electric, ENERGY STAR Qualified Equipment
Appliances
- Included: Convection Oven, Dishwasher, Free-Standing Range, Disposal, Ice Maker, Microwave, Propane Range, Propane Water Heater, Refrigerator, Self Cleaning Oven, Tankless Water Heater, Water To Refrigerator, Water Heater
- Laundry: Washer Hookup, Laundry Room, Propane Dryer Hookup
Features
- Balcony, Breakfast Area, Ceiling Fan(s), High Ceilings, Pantry, Recessed Lighting, Storage, Unfurnished, Bedroom on Main Level, Main Level Primary, Primary Suite, Walk-In Pantry, Walk-In Closet(s), Workshop
- Flooring: Vinyl
- Doors: French Doors, Sliding Doors
- Windows: Blinds, Double Pane Windows
- Has fireplace: Yes
- Fireplace features: Free Standing, Living Room, Wood Burning
- Common walls with other units/homes: No Common Walls
Interior area
- Total interior livable area: 2,400 sqft
Property
Parking
- Total spaces: 4
- Parking features: Concrete, Direct Access, Door-Single, Driveway, Garage Faces Front, Garage, Garage Door Opener, On Site, Oversized, Private, Workshop in Garage
- Attached garage spaces: 4
Accessibility
- Accessibility features: Safe Emergency Egress from Home, Accessible Entrance
Features
- Levels: Two
- Stories: 2
- Entry location: front door
- Patio & porch: Concrete, Covered, Deck, Patio
- Exterior features: Lighting
- Pool features: None
- Spa features: None
- Fencing: None
- Has view: Yes
- View description: Hills, Landmark, Ocean, Panoramic, Rocks, Valley
- Has water view: Yes
- Water view: Ocean
Lot
- Size: 2.59 Acres
- Features: Back Yard, Drip Irrigation/Bubblers, Front Yard, Gentle Sloping, Horse Property, Sprinklers In Rear, Sprinklers In Front, Irregular Lot, Lot Over 40000 Sqft, Landscaped, Sprinklers On Side, Street Level, Yard
Details
- Additional structures: Outbuilding, Storage, Workshop
- Parcel number: 1092104600
- Zoning: A70
- Special conditions: Standard
- Horses can be raised: Yes
Construction
Type & style
- Home type: SingleFamily
- Architectural style: Custom
- Property subtype: Single Family Residence
Materials
- Drywall
- Foundation: Concrete Perimeter
- Roof: Concrete,Spanish Tile
Condition
- Updated/Remodeled,Turnkey
- Year built: 2000
Utilities & green energy
- Electric: Electricity - On Property, 220 Volts
- Sewer: Septic Tank
- Utilities for property: Electricity Connected, Propane, Overhead Utilities
Community & neighborhood
Security
- Security features: Carbon Monoxide Detector(s), Fire Sprinkler System, Smoke Detector(s), Security Lights
Community
- Community features: Rural
Location
- Region: Fallbrook
Other
Other facts
- Listing terms: Cash,Cash to New Loan,Conventional,FHA,VA Loan
- Road surface type: Paved
Price history
| Date | Event | Price |
|---|---|---|
| 4/24/2026 | Sold | $1,060,000-3.5%$442/sqft |
Source:  CRMLS #NDP2511212 Report a problem CRMLS #NDP2511212 Report a problem | ||
| 4/1/2026 | Pending sale | $1,099,000$458/sqft |
Source: CRMLS #NDP2511212 Report a problem | ||
| 3/3/2026 | Price change | $1,099,000-4.4%$458/sqft |
Source: CRMLS #NDP2511212 Report a problem | ||
| 12/3/2025 | Listed for sale | $1,150,000+130.9%$479/sqft |
Source: CRMLS #NDP2511212 Report a problem | ||
| 8/27/2012 | Sold | $498,000-5%$208/sqft |
Source: Public Record Report a problem | ||
| 7/20/2012 | Price change | $524,000-4.6%$218/sqft |
Source: Willis Allen Real Estate #120013062 Report a problem | ||
| 6/2/2012 | Price change | $549,000-3.5%$229/sqft |
Source: Willis Allen Real Estate #120013062 Report a problem | ||
| 5/2/2012 | Price change | $569,000-4.4%$237/sqft |
Source: Willis Allen Real Estate #120013062 Report a problem | ||
| 3/5/2012 | Listed for sale | $595,000+643.8%$248/sqft |
Source: Willis Allen Real Estate Report a problem | ||
| 5/6/1998 | Sold | $80,000$33/sqft |
Source: Public Record Report a problem | ||
Public tax history
| Year | Property taxes | Tax assessment |
|---|---|---|
| 2025 | $6,561 +1.5% | $613,240 +2% |
| 2024 | $6,465 +2.4% | $601,217 +2% |
| 2023 | $6,315 +1.1% | $589,429 +2% |
| 2022 | $6,247 +2.5% | $577,872 +2% |
| 2021 | $6,094 -0.2% | $566,542 +1% |
| 2020 | $6,109 +4.4% | $560,734 +2% |
| 2019 | $5,850 +0.6% | $549,740 +2% |
| 2018 | $5,814 +2% | $538,962 +2% |
| 2017 | $5,698 +2.1% | $528,395 +2% |
| 2016 | $5,578 +1.7% | $518,035 +1.5% |
| 2015 | $5,485 +2.2% | $510,254 +2% |
| 2014 | $5,365 | $500,260 +0.5% |
| 2013 | -- | $498,000 +31% |
| 2012 | -- | $380,118 +2% |
| 2011 | -- | $372,666 +0.8% |
| 2010 | -- | $369,882 -0.2% |
| 2009 | -- | $370,761 +2% |
| 2008 | -- | $363,492 |
Find assessor info on the county website
Neighborhood: 92028
Nearby schools
GreatSchools rating
- 6/10Vallecitos Elementary SchoolGrades: K-8Distance: 1.1 mi
- 6/10Fallbrook High SchoolGrades: 9-12Distance: 7.3 mi
Schools provided by the listing agent
- Elementary: Vallecitos
Source: CRMLS. This data may not be complete. We recommend contacting the local school district to confirm school assignments for this home.
Get a cash offer in 3 minutes
Find out how much your home could sell for in as little as 3 minutes with a no-obligation cash offer.
Estimated market value
$1,060,100
Get a cash offer in 3 minutes
Find out how much your home could sell for in as little as 3 minutes with a no-obligation cash offer.
Estimated market value
$1,060,100
- California
- San Diego County
- Fallbrook
- 92028
- 1810 Via Ladera