Fully remodeled 3-bedroom, 2-full-bath home in desirable Millcreek with stunning updates throughout! The impressive kitchen features white cabinetry, stainless steel appliances, and a solid surface waterfall island that's perfect for cooking and entertaining. The dining area is highlighted by an electric fireplace and custom built-ins for a TV and storage. The spacious primary suite offers a beautiful ensuite bath with dual sinks and a gorgeous tiled shower. 2nd and 3rd bedrooms are both ample-sized. A second full bath also showcases a stylish tiled shower. Enjoy peace of mind with new flooring, lighting, plumbing fixtures, windows, skylights, electrical, and plumbing. A clean full basement, and exceptional outdoor living complete the package with a welcoming front porch, entertaining deck, pavilion, fire pit, fenced .37-acre yard, and a detached 2-car garage.
For sale
$249,900
1810 W Gore Rd, Erie, PA 16509
3beds
1,680sqft
Single Family Residence
Built in 1988
0.37 Acres Lot
$244,700 Zestimate®
$149/sqft
$-- HOA
What's special
Clean full basementFire pitWelcoming front porchEntertaining deckSolid surface waterfall islandWhite cabinetryNew flooring
- 55 days
- 1,195
- 74
Likely to sell faster than
Zillow last checked:
Listing updated:
Listed by:
Jake Scheloske (814)449-7973,
Agresti Real Estate 814-459-9400
Source: GEMLS,MLS#: 192412Originating MLS: Greater Erie Board Of Realtors
Facts & features
Interior
Bedrooms & bathrooms
- Bedrooms: 3
- Bathrooms: 2
- Full bathrooms: 2
Primary bedroom
- Description: Suite
- Level: First
- Dimensions: 13x13
Bedroom
- Level: First
- Dimensions: 13x11
Bedroom
- Level: First
- Dimensions: 11x10
Primary bathroom
- Level: First
- Dimensions: 9x8
Dining room
- Description: Fireplace
- Level: First
- Dimensions: 14x13
Other
- Level: First
- Dimensions: 8x8
Kitchen
- Description: Island
- Level: First
- Dimensions: 15x13
Living room
- Level: First
- Dimensions: 19x13
Heating
- Forced Air, Gas
Cooling
- Central Air
Appliances
- Included: Dishwasher, Electric Oven, Electric Range, Microwave, Refrigerator
Features
- Skylights
- Flooring: Tile, Vinyl
- Basement: Full,Unfinished
- Number of fireplaces: 1
- Fireplace features: Electric
Interior area
- Total structure area: 1,680
- Total interior livable area: 1,680 sqft
Video & virtual tour
Property
Parking
- Total spaces: 6
- Parking features: Detached, Garage
- Garage spaces: 2
Features
- Levels: One
- Stories: 1
- Patio & porch: Deck
- Exterior features: Deck, Fence
- Fencing: Yard Fenced
Lot
- Size: 0.37 Acres
- Dimensions: 117 x 135 x 0 x 0
- Features: Flat, Level, Rolling Slope
Details
- Parcel number: 33098421.0010.00
- Zoning description: R-2
Construction
Type & style
- Home type: SingleFamily
- Architectural style: One Story
- Property subtype: Single Family Residence
Materials
- Vinyl Siding
- Roof: Composition
Condition
- Updated/Remodeled
- Year built: 1988
Utilities & green energy
- Sewer: Public Sewer
- Water: Public
Community & HOA
Location
- Region: Erie
Financial & listing details
- Price per square foot: $149/sqft
- Tax assessed value: $69,900
- Annual tax amount: $2,042
- Date on market: 8/3/2026
- Cumulative days on market: 56 days
- Road surface type: Paved
Estimated market value
$244,700
$232,000 - $257,000
$2,068/mo
Price history
| Date | Event | Price |
|---|---|---|
| 8/3/2026 | Listed for sale | $249,900+267.5%$149/sqft |
Source: GEMLS #192412 Report a problem | ||
| 1/13/2026 | Sold | $68,000+13.5%$40/sqft |
Source: GEMLS #188586 Report a problem | ||
| 10/30/2025 | Pending sale | $59,900$36/sqft |
Source: GEMLS #188586 Report a problem | ||
| 10/27/2025 | Listed for sale | $59,900-7.8%$36/sqft |
Source: GEMLS #188586 Report a problem | ||
| 10/1/2009 | Sold | $65,000$39/sqft |
Source: Public Record Report a problem | ||
Public tax history
| Year | Property taxes | Tax assessment |
|---|---|---|
| 2026 | $1,991 +1.9% | $69,900 |
| 2025 | $1,954 +3.2% | $69,900 |
| 2024 | $1,893 +8.9% | $69,900 |
| 2023 | $1,738 +2.4% | $69,900 |
| 2022 | $1,697 | $69,900 |
| 2021 | $1,697 +162% | $69,900 |
| 2020 | $648 -60.4% | $69,900 |
| 2019 | $1,634 -17.1% | $69,900 |
| 2018 | $1,971 +3.8% | $69,900 |
| 2017 | $1,899 +0.9% | $69,900 |
| 2016 | $1,882 +217.3% | $69,900 |
| 2015 | $593 | $69,900 |
| 2014 | $593 +72.1% | $69,900 |
| 2013 | $345 +6.1% | $69,900 +30.2% |
| 2012 | $325 | $53,700 |
| 2011 | $325 -60.6% | $53,700 |
| 2010 | $826 +11% | $53,700 -60.6% |
| 2009 | $744 | $136,450 |
| 2008 | -- | $136,450 |
| 2005 | $974 -1.2% | $136,450 |
| 2004 | $987 | $136,450 |
| 2003 | -- | $136,450 +593.7% |
| 2002 | -- | $19,670 |
| 2000 | -- | $19,670 |
Find assessor info on the county website
Monthly payment
Est. payment
Payment breakdown
Explore the cost of this home by adjusting the details. Changes won't be saved.Climate risks
Neighborhood: 16509
Nearby schools
Schools provided by the listing agent
- District: Millcreek
Source: GEMLS. This data may not be complete. We recommend contacting the local school district to confirm school assignments for this home.
Similar homes
- $249,9004 bd2 ba1.7k sqft116 Averlon Ave, Erie, PA 16509For Sale
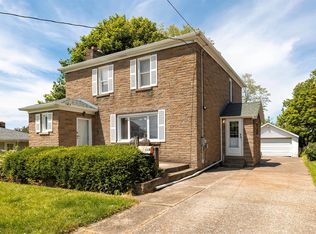 MLS ID #191287, Brian Eastman, Howard Hanna Erie Airport. GEMLS
 - $250,0004 bd2 ba1.5k sqft740 Gold Ave, Erie, PA 16509For Sale
 MLS ID #192847, Emily Bargielski, Joe Herbert Realty. GEMLS
 - $255,0003 bd2 ba1.4k sqft8581 Perry Hwy, Erie, PA 16509For Sale
 MLS ID #190865, Tim Kuzma, Howard Hanna Erie Southwest. GEMLS
 - $199,9003 bd3 ba1.3k sqft4002 Allegheny Rd, Erie, PA 16509For Sale
 MLS ID #193161, JP Hood, eXp Realty - Erie. GEMLS
