Wow! What a gem! This adorable home has had a facelift and you're going to love it! And, it's in the ORANGE GROVE ELEMENTARY attendance zone!! Hardwood floors all redone! NEW baths! Tile in kitchen and baths. New Doors and hardware, new Refrigerator and Stove! New lighting and ceiling fans throughout the house! Freshley painted inside and out! This great home offers such great living spaces. A large living rm/dining rm combo, family room right off the kitchen with a huge old Charleston brick fireplace. A gameroom, playroom, office, extra bedroom, whatever you need, is just off the kitchen and newly finished with new LVP flooring, paint and lighting. Out the backdoor you have a deck and off the back deck is a private little screened porch that has a covered walkway to it! Gorgeous andfully fenced with privacy fence. Newer roof and HVAC. TWO driveways for your cars or boat!! HUGE workshop with power! and a metal roof! Easy access to both highways 526 and 26 and a quick drive to downtown! This house is too good to pass up! Hurry before it's gone!
Active
Price cut: $10K (8/26)
$540,000
1810 Wedgefield Rd, Charleston, SC 29407
3beds
1,600sqft
Single Family Residence
Built in 1964
9,583 Square Feet Lot
$523,200 Zestimate®
$338/sqft
$-- HOA
What's special
Newer roofMetal roofNew bathsPrivate little screened porchHuge workshop with powerHardwood floors all redoneNew refrigerator and stove
- 85 days
- 346
- 17
Zillow last checked:
Listing updated:
Listed by:
Carolina One Real Estate 843-779-8660
Source: CTMLS,MLS#: 26017876
Facts & features
Interior
Bedrooms & bathrooms
- Bedrooms: 3
- Bathrooms: 2
- Full bathrooms: 2
Rooms
- Room types: Bonus Room, Family Room, Game Room, Living/Dining Combo, Bonus, Family, Game, Laundry
Heating
- Forced Air, Natural Gas
Cooling
- Central Air
Appliances
- Laundry: Laundry Room
Features
- Ceiling - Smooth, Ceiling Fan(s)
- Flooring: Ceramic Tile, Luxury Vinyl, Wood
- Windows: Window Treatments
- Number of fireplaces: 1
- Fireplace features: Den, Family Room, One, Wood Burning
Interior area
- Total structure area: 1,600
- Total interior livable area: 1,600 sqft
Property
Parking
- Parking features: Off Street, Converted Garage
Features
- Levels: One
- Stories: 1
- Patio & porch: Patio, Front Porch
- Fencing: Wood
Lot
- Size: 9,583 Square Feet
- Features: 0 - .5 Acre
Details
- Additional structures: Workshop
- Parcel number: 3531400076
Construction
Type & style
- Home type: SingleFamily
- Architectural style: Ranch
- Property subtype: Single Family Residence
Materials
- Brick Veneer, Vinyl Siding
- Foundation: Crawl Space
- Roof: Architectural
Condition
- New construction: No
- Year built: 1964
Utilities & green energy
- Sewer: Public Sewer
- Water: Public
- Utilities for property: Charleston Water Service, Dominion Energy
Community & HOA
Community
- Subdivision: West Ashley Plantation
Location
- Region: Charleston
Financial & listing details
- Price per square foot: $338/sqft
- Tax assessed value: $374,100
- Annual tax amount: $3,867
- Date on market: 6/19/2026
- Listing terms: Any,Cash,Conventional
Estimated market value
$523,200
$497,000 - $549,000
$3,131/mo
Price history
| Date | Event | Price |
|---|---|---|
| 8/26/2026 | Price change | $540,000-1.8%$338/sqft |
Source:  CTMLS #26017876 Report a problem CTMLS #26017876 Report a problem | ||
| 7/27/2026 | Price change | $550,000-1.8%$344/sqft |
Source: CTMLS #26017876 Report a problem | ||
| 6/29/2026 | Price change | $560,000-2.6%$350/sqft |
Source: CTMLS #26017876 Report a problem | ||
| 6/19/2026 | Listed for sale | $575,000+319.7%$359/sqft |
Source: CTMLS #26017876 Report a problem | ||
| 1/26/2025 | Listing removed | $2,900$2/sqft |
Source: Zillow Rentals Report a problem | ||
| 1/22/2025 | Price change | $2,900+5.5%$2/sqft |
Source: Zillow Rentals Report a problem | ||
| 1/21/2025 | Price change | $2,750-6.8%$2/sqft |
Source: Zillow Rentals Report a problem | ||
| 1/16/2025 | Price change | $2,950+5.4%$2/sqft |
Source: Zillow Rentals Report a problem | ||
| 1/11/2025 | Price change | $2,800-3.4%$2/sqft |
Source: Zillow Rentals Report a problem | ||
| 1/9/2025 | Price change | $2,900-6.5%$2/sqft |
Source: Zillow Rentals Report a problem | ||
| 1/7/2025 | Price change | $3,100+5.1%$2/sqft |
Source: Zillow Rentals Report a problem | ||
| 12/28/2024 | Listed for rent | $2,950+9.3%$2/sqft |
Source: Zillow Rentals Report a problem | ||
| 8/4/2023 | Listing removed | -- |
Source: Zillow Rentals Report a problem | ||
| 7/30/2023 | Listed for rent | $2,700+8%$2/sqft |
Source: Zillow Rentals Report a problem | ||
| 7/14/2021 | Listing removed | -- |
Source: Zillow Rental Manager Report a problem | ||
| 7/12/2021 | Listed for rent | $2,500+20.5%$2/sqft |
Source: Zillow Rental Manager Report a problem | ||
| 1/24/2021 | Listing removed | -- |
Source: Owner Report a problem | ||
| 8/5/2020 | Listing removed | $2,075$1/sqft |
Source: Owner Report a problem | ||
| 7/16/2020 | Price change | $2,075+5.1%$1/sqft |
Source: Owner Report a problem | ||
| 7/5/2020 | Listed for rent | $1,975$1/sqft |
Source: Owner Report a problem | ||
| 8/8/2019 | Listing removed | $1,975$1/sqft |
Source: Owner Report a problem | ||
| 7/11/2019 | Price change | $1,975-13.2%$1/sqft |
Source: Owner Report a problem | ||
| 7/8/2019 | Listed for rent | $2,275$1/sqft |
Source: Owner Report a problem | ||
| 10/26/2018 | Listing removed | $2,275$1/sqft |
Source: Owner Report a problem | ||
| 8/31/2018 | Listed for rent | $2,275$1/sqft |
Source: Owner Report a problem | ||
| 6/18/2003 | Sold | $137,000$86/sqft |
Source: Public Record Report a problem | ||
Public tax history
| Year | Property taxes | Tax assessment |
|---|---|---|
| 2025 | $3,867 +11.9% | $12,100 +15% |
| 2024 | $3,457 +2% | $10,520 |
| 2023 | $3,388 +5.5% | $10,520 |
| 2022 | $3,213 +0.9% | $10,520 |
| 2021 | $3,185 +149.9% | $10,520 +50.1% |
| 2020 | $1,275 | $7,010 +14.9% |
| 2019 | $1,275 | $6,100 |
| 2017 | $1,275 +20.5% | $6,100 |
| 2016 | $1,058 +3.8% | $6,100 |
| 2015 | $1,019 +0.2% | $6,100 |
| 2014 | $1,016 | -- |
| 2011 | $1,016 +19.4% | -- |
| 2010 | $851 -2.9% | $5,470 |
| 2009 | $876 +5.7% | $5,470 |
| 2008 | $829 -20.6% | $5,470 |
| 2006 | $1,044 -4.3% | $5,470 |
| 2005 | $1,091 +37.5% | $5,470 +41.7% |
| 2004 | $793 +95.1% | $3,860 |
| 2003 | $406 -3.3% | $3,860 |
| 2002 | $420 +41.4% | $3,860 +21.8% |
| 2000 | $297 | $3,170 |
Find assessor info on the county website
Monthly payment
Est. payment
Payment breakdown
Explore the cost of this home by adjusting the details. Changes won't be saved.Climate risks
Neighborhood: 29407
Nearby schools
Schools provided by the listing agent
- Elementary: Orange Grove
- Middle: West Ashley
- High: West Ashley
Source: CTMLS. This data may not be complete. We recommend contacting the local school district to confirm school assignments for this home.
Similar homes
- $524,0004 bd3 ba2k sqft1811 Manigault Pl, Charleston, SC 29407For Sale
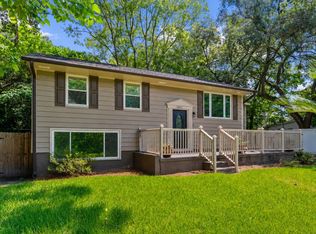
 MLS ID #26020411, Eric Maurice. CTMLS
 - $575,0003 bd2 ba1.5k sqft1616 Holton Pl, Charleston, SC 29407For Sale
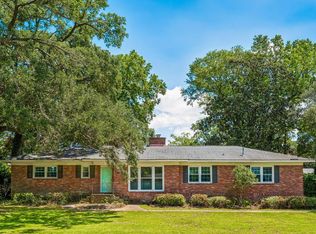 MLS ID #26023062, Andrew Patterson. CTMLS
 - $515,0003 bd2 ba1.5k sqft1130 San Juan Ave, Charleston, SC 29407For Sale
 MLS ID #26018135, Jason Pee. CTMLS
 - $625,0003 bd2 ba1.5k sqft1775 Balfoure Dr, Charleston, SC 29407For Sale
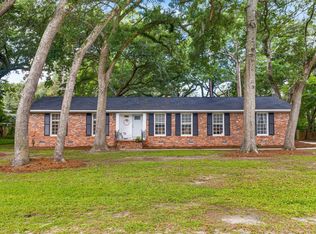 MLS ID #26022496, John Kouten. CTMLS
 - $510,0003 bd2 ba1.1k sqft757 Longfellow Rd, Charleston, SC 29407For SaleMLS ID #26018115, Lynnette Duby. CTMLS
- $446,5003 bd2 ba1.2k sqft1609 Pineview Rd, Charleston, SC 29407For SaleMLS ID #26024205, Kristen Krause. CTMLS
- $520,0004 bd2 ba1.4k sqft1006 Fiall St, Charleston, SC 29407For SaleMLS ID #26017080, Mikki Ramey. CTMLS
- $449,0003 bd3 ba1.2k sqft5 Briarcliff Dr, Charleston, SC 29407For SaleMLS ID #26024831, Susanna Lee. CTMLS
- $515,0004 bd3 ba1.8k sqft2482 Flamingo Dr, Charleston, SC 29414For SaleMLS ID #26024067, John Kouten. CTMLS
- $500,0003 bd2 ba1.5k sqft2204 N Dallerton Cir, Charleston, SC 29414For SaleMLS ID #26021752, Ashley James. CTMLS
- $600,0004 bd3 ba2k sqft1953 Boeing Ave, Charleston, SC 29407For SaleMLS ID #26013913, Stephen Vaughn. CTMLS
- $509,9003 bd2 ba1.5k sqft4709 Yardley Dr, North Charleston, SC 29405For SaleMLS ID #26019568, Blake Jones. CTMLS
- $510,0003 bd2 ba1.8k sqft2311 W Palmer Dr, Charleston, SC 29414For SaleMLS ID #26022645, Erin Schauwecker. CTMLS
- $365,0003 bd2 ba1.2k sqft1907 Hazelwood Dr, Charleston, SC 29407For SaleMLS ID #26016013, Terrell Johnson. CTMLS
- $659,9003 bd2 ba1.5k sqft12 Stratford Rd, Charleston, SC 29407For SaleMLS ID #26022484, Paul Smith. CTMLS
- $575,0003 bd2 ba1.3k sqft1298 Julian Clark Rd, Charleston, SC 29412For SaleMLS ID #26024763, Julie Hallman. CTMLS
- $799,0003 bd2 ba2k sqft1114 Northbridge Dr, Charleston, SC 29407For SaleMLS ID #26016377, Eric Bickel. CTMLS
- $750,0003 bd4 ba2.1k sqft214 Island Dr, Charleston, SC 29407For SaleMLS ID #26024573, Victoria Northcutt Briggs. CTMLS
- $579,0005 bd3 ba1.9k sqft1411 Westway Dr, Charleston, SC 29412For SaleMLS ID #26025211, Wyatt Burke. CTMLS
- $500,0003 bd2 ba1.3k sqft822 W Madison Ave, Charleston, SC 29412For SaleMLS ID #26023173, Anna Gore. CTMLS
