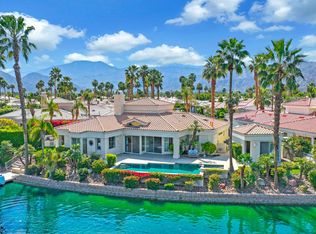
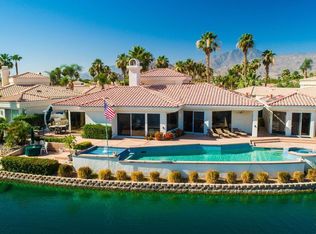
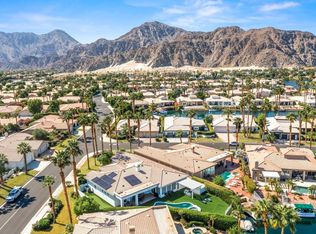
Stunning Lake front pool home, strategically designed to take advantage of the water views to create a very tranquil living space. This 3 bedroom, 3 bath property is awash with an abundance of natural light, while the open floorplan allows you to utilize the space in a variety of ways.
This meticulously maintained home has a freshly painted interior, as well as new flooring throughout, which lends itself to an even more spacious feel. As you enter the private courtyard featuring a fountain and lush landscaping, you are immediately immersed into your own private desert oasis. 2 of the bedrooms are en-suite, which is perfect for guests or multi-generational living. The backyard has a large wrap-around deck that is ideal for entertaining, gathering around with family and spend a memorable afternoon. Lake La Quinta is a highly desirable gated community centered around its own private lake, which offers tennis & bocci ball courts, a sport court and picnic area. Conveniently located within minutes of world class restaurants, golf courses, shopping…all the amenities we look for to experience the ultimate desert-style living
For sale
Listed by: Equity Union • Cheryll Malesh • Contact: 253-649-9314
$1,425,000
47570 Via Montessa, La Quinta, CA 92253
3beds
2,835sqft
Single Family Residence
Built in 1998
10,454 Square Feet Lot
$1,368,400 Zestimate®
$503/sqft
$599/mo HOA
What's special
- 2 days |
- 404 |
- 13 |
Likely to sell faster than
Zillow last checked:
Listing updated:
Listed by:
Cheryll Malesh DRE #00638304 253-649-9314,
Equity Union
Source: CRMLS,MLS#: CV26176422 Originating MLS: California Regional MLS
Originating MLS: California Regional MLSFacts & features
Interior
Bedrooms & bathrooms
- Bedrooms: 3
- Bathrooms: 3
- Full bathrooms: 3
- Main level bathrooms: 3
- Main level bedrooms: 3
Rooms
- Room types: Bedroom, Great Room, Kitchen, Laundry, Primary Bathroom, Primary Bedroom, Other, Dining Room
Primary bedroom
- Features: Main Level Primary
Primary bedroom
- Features: Primary Suite
Bedroom
- Features: All Bedrooms Down
Bedroom
- Features: Bedroom on Main Level
Bathroom
- Features: Bathroom Exhaust Fan, Bathtub, Dual Sinks, Enclosed Toilet, Full Bath on Main Level, Separate Shower, Walk-In Shower
Other
- Features: Walk-In Closet(s)
Heating
- Central
Cooling
- Central Air
Appliances
- Included: Dishwasher, Disposal, Microwave, Refrigerator, Range Hood, Water Heater, Dryer, Washer
- Laundry: Laundry Room
Features
- Breakfast Bar, Built-in Features, Ceiling Fan(s), Crown Molding, Separate/Formal Dining Room, High Ceilings, Open Floorplan, Recessed Lighting, Unfurnished, Bar, All Bedrooms Down, Bedroom on Main Level, Main Level Primary, Primary Suite, Walk-In Closet(s)
- Flooring: Tile, Vinyl
- Doors: Double Door Entry, French Doors, Sliding Doors
- Windows: Custom Covering(s), Double Pane Windows, Plantation Shutters, Skylight(s)
- Has fireplace: Yes
- Fireplace features: Gas, Living Room
- Common walls with other units/homes: No Common Walls
Interior area
- Total interior livable area: 2,835 sqft
Property
Parking
- Total spaces: 3
- Parking features: Concrete, Direct Access, Driveway, Garage, Garage Door Opener
- Attached garage spaces: 3
Features
- Levels: One
- Stories: 1
- Entry location: 1
- Patio & porch: Concrete, Deck, Open, Patio, Porch, Wrap Around
- Exterior features: Dock
- Has private pool: Yes
- Pool features: Heated, In Ground, Private
- Has spa: Yes
- Spa features: Heated, In Ground, Private
- Has view: Yes
- View description: Lake, Neighborhood
- Has water view: Yes
- Water view: Lake
- Waterfront features: Lake, Lake Front
Lot
- Size: 10,454 Square Feet
- Features: Cul-De-Sac, Landscaped, Level, Sprinkler System
Details
- Parcel number: 643120007
- Special conditions: Trust
Construction
Type & style
- Home type: SingleFamily
- Architectural style: Modern
- Property subtype: Single Family Residence
Materials
- Foundation: Slab
- Roof: Tile
Condition
- Updated/Remodeled
- New construction: No
- Year built: 1998
Utilities & green energy
- Sewer: Public Sewer
- Water: Public
Community & HOA
Community
- Features: Curbs, Lake, Gated
- Security: Gated with Guard, Gated Community
- Subdivision: Lake La Quinta (31325)
HOA
- Has HOA: Yes
- Amenities included: Bocce Court, Sport Court, Barbecue, Picnic Area, Pet Restrictions, Guard, Security, Tennis Court(s), Cable TV
- HOA fee: $599 monthly
- HOA name: Lake La Quinta Homeowners ssociation
- HOA phone: 760-346-9000
Location
- Region: La Quinta
Financial & listing details
- Price per square foot: $503/sqft
- Tax assessed value: $1,180,059
- Date on market: 8/13/2026
- Cumulative days on market: 3 days
- Listing terms: Cash,Cash to New Loan,Conventional
Estimated market value
$1,368,400
$1.30M - $1.44M
$7,742/mo
Price history
| Date | Event | Price |
|---|---|---|
| 8/13/2026 | Listed for sale | $1,425,000+71.7%$503/sqft |
Source:  CRMLS #CV26176422 Report a problem CRMLS #CV26176422 Report a problem | ||
| 3/25/2005 | Sold | $830,000+10.7%$293/sqft |
Source: Public Record Report a problem | ||
| 5/4/2004 | Sold | $750,000+17.2%$265/sqft |
Source: Public Record Report a problem | ||
| 11/5/2001 | Sold | $640,000+15.3%$226/sqft |
Source: Public Record Report a problem | ||
| 1/19/2000 | Sold | $555,000$196/sqft |
Source: Public Record Report a problem | ||
Public tax history
| Year | Property taxes | Tax assessment |
|---|---|---|
| 2026 | -- | $1,180,059 +2% |
| 2025 | $14,886 +2.3% | $1,156,921 +2% |
| 2024 | $14,558 +2.3% | $1,134,237 +2% |
| 2023 | $14,225 +2.5% | $1,111,998 +2% |
| 2022 | $13,878 +16.4% | $1,090,195 +16.8% |
| 2021 | $11,922 +12.5% | $933,400 +12% |
| 2020 | $10,601 +3% | $833,393 +3% |
| 2019 | $10,296 +4% | $809,120 +4% |
| 2018 | $9,901 +4.2% | $778,000 +4.4% |
| 2017 | $9,505 | $745,000 -1.1% |
| 2016 | $9,505 -3% | $753,000 -0.7% |
| 2015 | $9,802 +3.6% | $758,000 +4% |
| 2014 | $9,464 | $729,000 +32.1% |
| 2013 | -- | $552,000 +2% |
| 2012 | -- | $541,000 -2.2% |
| 2011 | -- | $553,000 -18.3% |
| 2010 | -- | $677,000 +24.7% |
| 2009 | -- | $543,000 -38.4% |
| 2008 | -- | $880,800 +2% |
| 2007 | -- | $863,531 +2% |
| 2006 | -- | $846,600 +10.7% |
| 2005 | -- | $765,000 +20% |
| 2003 | -- | $637,500 +2% |
| 2002 | -- | $625,000 +10.4% |
| 2001 | $6,914 +32.5% | $566,100 +36% |
| 2000 | $5,218 | $416,200 |
Find assessor info on the county website
Monthly payment
Est. payment
Payment breakdown
Explore the cost of this home by adjusting the details. Changes won't be saved.Climate risks
Neighborhood: 92253
Nearby schools
GreatSchools rating
- 5/10Harry S. Truman Elementary SchoolGrades: K-5Distance: 1.1 mi
- 4/10La Quinta Middle SchoolGrades: 6-8Distance: 1.1 mi
- 7/10La Quinta High SchoolGrades: 9-12Distance: 0.9 mi
- $1,400,0004 bd4 ba3.1k sqft47540 Via Montessa, La Quinta, CA 92253Sold
- $1,420,2003 bd4 ba3k sqft47600 Via Montessa, La Quinta, CA 92253Off Market

- $1,522,8004 bd4 ba3k sqft47630 Via Montessa, La Quinta, CA 92253Off Market

- $2,104,3004 bd4 ba3.7k sqft47525 Via Montessa, La Quinta, CA 92253Off Market
- $1,712,3003 bd4 ba3.3k sqft47555 Via Montessa, La Quinta, CA 92253Off Market
- $1,516,8003 bd3 ba3.2k sqft47585 Via Montessa, La Quinta, CA 92253Off Market
- $1,485,2004 bd3 ba3k sqft47660 Via Montessa, La Quinta, CA 92253Off Market
- $1,548,7004 bd4 ba3.5k sqft47615 Via Montessa, La Quinta, CA 92253Off Market
A local agent can set up tours, give advice and negotiate with sellers.
Similar homes
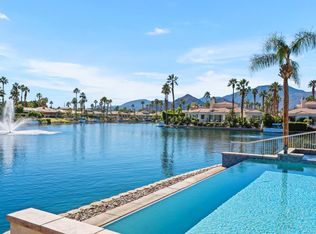
- $1,590,0003 bd3 ba2.8k sqft47380 Via Cordova, La Quinta, CA 92253For Sale
 MLS ID #219137460DA, The Briggs Group, Coldwell Banker Realty. CRMLS
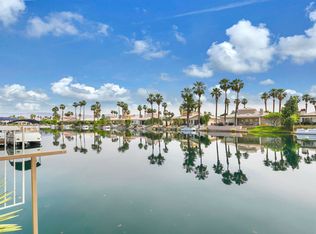
 - $1,220,0004 bd4 ba3k sqft47760 Via Montana, La Quinta, CA 92253For Sale
 MLS ID #219146630DA, Stephanie Gambrel, HomeSmart. CRMLS
 - $1,549,0003 bd3 ba2.8k sqft50280 Indian Camp Rd, La Quinta, CA 92253For Sale
 MLS ID #219150620DA, Mary Williams, California Lifestyle Realty. CRMLS
 - $1,725,0005 bd4 ba3k sqft78930 Via Florence, La Quinta, CA 92253For Sale
 MLS ID #219150011DA, Damin Halum, Compass. CRMLS
 - $1,499,0004 bd4 ba2.6k sqft78625 Avenida Ultimo, La Quinta, CA 92253For SaleMLS ID #219149858DA, Raymond Radas, Equity Union. CRMLS
- $1,299,9994 bd5 ba3.4k sqft49425 Rio Arenoso, La Quinta, CA 92253For SaleMLS ID #26861905PS, Shana Gates DRE # 01729222, Real Brokerage Technologies. CLAW
- $1,249,0003 bd4 ba2.6k sqft80570 Via Terracina, La Quinta, CA 92253For SaleMLS ID #219151061DA, Anne Claydon, Mountain View Premier Realty. CRMLS
- $1,400,0004 bd3 ba3.5k sqft80679 Via Tranquila, La Quinta, CA 92253For SaleMLS ID #219150713DA, Lori Bowers, The Lori Bowers Group. CRMLS
- $1,575,0004 bd4 ba3k sqft77869 Desert Dr, La Quinta, CA 92253For SaleMLS ID #219148399DA, Marie Sontz, Coldwell Banker Realty. CRMLS
- $1,200,0003 bd3 ba2.4k sqft79800 Sandia, La Quinta, CA 92253For SaleMLS ID #219151064PS, James Bianco, Coldwell Banker Realty. CRMLS
- $1,188,0003 bd3 ba2.9k sqft48825 Avenida Anselmo, La Quinta, CA 92253For SaleMLS ID #219150951DA, Laurina DePrima, California Lifestyle Realty. CRMLS
- $799,9005 bd4 ba2.4k sqft79818 Parkway Esplanade S, La Quinta, CA 92253For SaleMLS ID #219150798DA, Lowell Fulson, Keller Williams Realty. CRMLS
- $1,299,0003 bd4 ba2.5k sqft79260 Toronja, La Quinta, CA 92253For SaleMLS ID #219149571DA, Anne Stark, Berkshire Hathaway HomeServices California Properties. CRMLS
- $1,199,0003 bd4 ba2.9k sqft80099 Via Tesoro, La Quinta, CA 92253For SaleMLS ID #219150363DA, Jon Caruana, Compass. CRMLS
- $1,297,0003 bd4 ba2.8k sqft50305 Via Amante, La Quinta, CA 92253For SaleMLS ID #219145633DA, Rick Eisenhart, California Lifestyle Realty. CRMLS
- $1,699,5004 bd4 ba3.2k sqft50700 Calle Paloma, La Quinta, CA 92253For SaleMLS ID #219150962DA, Raymond Radas, Equity Union. CRMLS
- $1,195,0004 bd3 ba2.1k sqft51015 Avenida Velasco, La Quinta, CA 92253New ConstructionMLS ID #PW26176571, Kristen Grinnell, zRE Group. CRMLS
- $1,275,0003 bd4 ba3.6k sqft43190 Moore Cir, Bermuda Dunes, CA 92203For SaleMLS ID #219151323DA, Bruce Tweten, Compass. CRMLS
- $760,0004 bd3 ba2.5k sqft47935 Via Opera, La Quinta, CA 92253For SaleMLS ID #OC26056228, Edward Jacuinde, Compass. CRMLS
- $1,685,0003 bd4 ba3k sqft50465 Verano Dr, La Quinta, CA 92253For SaleMLS ID #219150514DA, Mike + Maria Patakas Team, Desert Sotheby's International Realty. CRMLS
Local buyer's agents are ready to help
