Skip main navigation
Off market
  • $539,300

    1811 Calais Rd, Fort Wayne, IN 46814

    4beds
    4,195sqft
    SingleFamily
    Built in 2003
    0.44 Acres Lot
    $539,300 Zestimate®
    $129/sqft
    $3,412 Estimated rent

    Home value

    $539,300

    $512,000 - $566,000

    $3,412/mo

    Zestimate® history
    Loading
    Loading...

    Owner options

    List your home for rent

    $3,412/mo

    Rent Zestimate®

    Find your next renter with Zillow Rental Manager. Plus, with online applications, you can quickly screen prospective tenants – for free.

    Learn more

    $3,412/mo

    Rent Zestimate®

    Refinance and save

    $2,668/mo

    Est. payment

    Refinancing to a lower rate could help reduce your monthly payments and save thousands over the life of the loan.

    See today's rates

    $2,668/mo

    Est. payment

    Explore your selling options

    Work with a Zillow partner agent

    Leverage their expertise and Zillow's premium Showcase listings to get your home seen by more buyers.

    Get started

    List with your own agent

    Get your home in front of millions of buyers by listing it on Zillow.

    Learn how to do it

    Sell it yourself

    Take full control of how buyers see your home on Zillow by listing For Sale by Owner (FSBO).

    List your home

    What's special

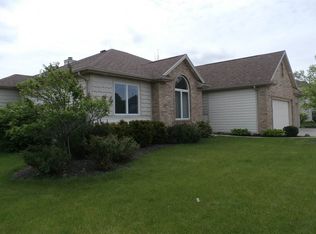
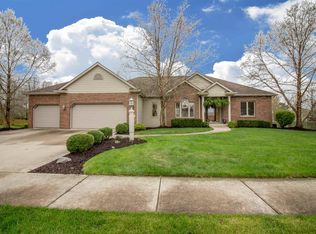
    Attractively decorated four bedroom home in Bridgewater sits on a wonderful lot in the Southwest Allen County Schools district. The home boasts incredible curb appeal and features beautifully crafted quoin architecture on a full basement. Professionally landscaped. Stamped walkway. Floor to ceiling daylight windows complement the fireplace and tall ceilings in the great room. Large, open kitchen and breakfast areas with spacious island and plenty of cabinet space. Large bedrooms throughout. Three car attached garage. Large bi-level open deck (Trex) measures (22x13) upper and (14x30) lower. Granite countertops adorn the kitchen and large wet bar in the basement. Spacious backyard area features cedar perimeter fencing. Studio area (21x11), crafts area (16x12), exercise area (19x16), family and entertainment area (12x17), daylight basement, etc. Floored walk-in attic (22x16). Newer HVAC and Aprilaire system (2016). In-ground irrigation system. Too much to list, tell your Realtor to put this one on your list!

    This property is not currently displayed as for sale or rent on Zillow. This may be different from what's on other websites or public sources.
    Facts & features

    Interior

    Bedrooms & bathrooms
    • Bedrooms: 4
    • Bathrooms: 4
    • Full bathrooms: 2
    • 1/2 bathrooms: 2
    • Main level bathrooms: 2
    Heating
    • Forced air, Gas
    Cooling
    • Central
    Appliances
    • Included: Dishwasher, Microwave, Range / Oven, Refrigerator
    • Laundry: Main Level, Dryer Hook Up Gas/Elec
    Features
    • Ceiling Fan(s), Wet Bar, Breakfast Bar, Kitchen Island, Walk-In Closet(s), Great Room, Laminate Counters, Stone Counters, Eat-in Kitchen, Formal Dining Room, Crown Molding, Entrance Foyer, Tray Ceiling(s), Open Floorplan, Tub/Shower Combination, 1st Bdrm En Suite, Ceiling-9+, Main Level Bedroom Suite, Tub and Separate Shower, Split Br Floor Plan, Twin Sink Vanity, Utility Sink, Natural Woodwork, Jet/Garden Tub, Kitchenette, Chair Rail
    • Flooring: Tile, Carpet, Laminate
    • Doors: Six Panel Doors
    • Windows: Double Pane Windows, Window Treatments, Window Treatment-Blinds
    • Basement: Finished
    • Attic: Pull Down Stairs, Storage, Walk-up
    • Has fireplace: Yes
    • Fireplace features: Electric
    Interior area
    • Structure area source: Public Records
    • Total interior livable area: 4,195 sqft
    • Finished area below ground: 1696

    Property

    Parking
    • Total spaces: 3
    • Parking features: Garage - Attached
    Features
    • Patio & porch: Deck Open, Porch Covered
    • Exterior features: Vinyl, Brick
    • Fencing: Wood, Full, Picket
    Lot
    • Size: 0.44 Acres
    • Features: Corner Lot
    • Topography: Level
    Details
    • Parcel number: 021108153004000038
    • Zoning: R1
    • Other equipment: Irrigation Equipment

    Construction

    Type & style
    • Home type: SingleFamily
    • Architectural style: Traditional
    Materials
    • masonry
    • Roof: Asphalt
    Condition
    • Year built: 2003

    Utilities & green energy

    • Gas: Gas
    • Sewer: Public Sewer
    • Water: City
    • Utilities for property: Phone Connected
    Green energy
    • Energy efficient items: Windows, Doors, HVAC, Appliances, Lighting

    Community & HOA

    Community
    • Security: Smoke Detector(s)
    HOA
    • Has HOA: Yes
    • HOA fee: $33 monthly
    Location
    • Region: Fort Wayne

    Financial & listing details

    • Price per square foot: $129/sqft
    • Tax assessed value: $494,500
    • Annual tax amount: $4,086

    Price history

    DateEventPrice
    7/23/2020Sold$410,000-4.6%$98/sqft
    Source: Agent Provided Report a problem
    6/11/2020Pending sale$429,900$102/sqft
    Source: United Realty, LLC #202019256 Report a problem
    5/28/2020Listed for sale$429,900+28.4%$102/sqft
    Source: United Realty, LLC #202019256 Report a problem
    10/19/2016Sold$334,900$80/sqft
    Source: Agent Provided Report a problem
    8/23/2016Price change$334,900-2.3%$80/sqft
    Source: North Eastern Group Realty #201637844 Report a problem
    8/18/2016Price change$342,900-2%$82/sqft
    Source: North Eastern Group Realty #201637844 Report a problem
    8/13/2016Listed for sale$349,900+12.9%$83/sqft
    Source: North Eastern Group Realty #201637844 Report a problem
    10/29/2013Sold--0
    Source: Agent Provided Report a problem
    8/28/2013Listed for sale$309,900$74/sqft
    Source: Real Living Ness Bros. Real Estate & Auction Co. #201312150 Report a problem

    Public tax history

    YearProperty taxesTax assessment
    2025$4,086 +6.6%$494,500 +1.5%
    2024$3,834 +19.3%$487,200 -0.5%
    2023$3,214 +6.3%$489,800 +14.4%
    2022$3,022 +0.9%$428,100 +9.9%
    2021$2,995 +3.8%$389,700 +2.2%
    2020$2,885 +6.8%$381,300 +6.4%
    2019$2,700 -2.1%$358,200 +5.5%
    2018$2,758 +4.2%$339,400 +4.1%
    2017$2,648 -3.1%$326,100 +5.3%
    2016$2,734 +2.8%$309,700 +0.1%
    2014$2,659 -1%$309,500 +3.3%
    2013$2,685 -5.2%$299,700 -1.7%
    2011$2,831 $304,900 +12.8%
    2010-- $270,400 -1.6%
    2007-- $274,700 +19.3%
    2005-- $230,200 -0.6%
    2004-- $231,700
    Find assessor info on the county website

    Neighborhood: 46814

    Nearby schools

    GreatSchools rating
    Schools provided by the listing agent
    • Elementary: Covington
    • Middle: Woodside
    • High: Homestead
    • District: MSD of Southwest Allen Cnty

    Source: The MLS. This data may not be complete. We recommend contacting the local school district to confirm school assignments for this home.

    Get pre-qualified for a loan
    At Zillow Home Loans, we can pre-qualify you in as little as 5 minutes with no impact to your credit score.

    An equal housing lender. NMLS #10287.

    Sell for more on Zillow
    Get a Zillow Showcase℠ listing at no additional cost and you could sell for .
    $539,300
    2% more
    +$10,786
    With Zillow Showcase(estimated)
    $550,086