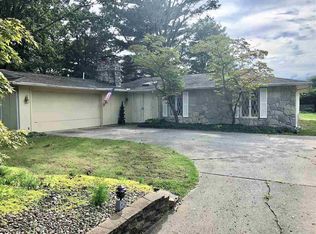
Nestled in a charming, serene neighborhood, this lovely home is a true gem! Step inside to discover a thoughtfully designed floor plan featuring a modern kitchen that flows seamlessly into two distinct dining areas, perfect for entertaining family and friends. One dining room even showcases a cozy fireplace, creating the perfect setting for warm gatherings and memorable evenings. The inviting living room provides a comfortable retreat, while the spectacular family room is truly a showstopper. Large windows frame breathtaking views of the lush, fenced backyard, filling the home with natural light. French doors lead from the family room onto a lovely deck, offering the perfect space for outdoor relaxation or entertaining. The back yard is fenced and comes with a 10 x 12 storage shed. This spacious home features 3 bedrooms, including a beautiful primary suite complete with a private ensuite bath featuring a luxurious Jacuzzi tub and two cedar walk-in closets. Additional highlights include a game room that could be a 4th bedroom or inlaw area, large utility room with pantry, expansive attached garage, and updated lighting throughout the home. There have been many improvements with space designed for a workshop and updates made by the current owners since purchasing the property. New roof in May of 2026 that comes with a transferrable warranty. Be sure to ask your Realtor for a complete list of updates, amenities, and special features. This home offers the perfect blend of comfort, elegance, and functionality. Your dream lifestyle awaits!
Active
$360,000
1811 N Hawthorne Rd, Marion, IN 46952
3beds
3,079sqft
Est.:
Single Family Residence
Built in 1971
4,356 Square Feet Lot
$351,900 Zestimate®
$--/sqft
$-- HOA
What's special
Cozy fireplaceLovely deckFenced backyardLush fenced backyardModern kitchenExpansive attached garageGame room
- 3 days |
- 712 |
- 10 |
Likely to sell faster than
Zillow last checked:
Listing updated:
Listed by:
Suzie Mack Cell:765-661-0379,
F.C. Tucker Realty Center
Source: IRMLS,MLS#: 202619552
Tour with a local agent
Facts & features
Interior
Bedrooms & bathrooms
- Bedrooms: 3
- Bathrooms: 3
- Full bathrooms: 3
- Main level bedrooms: 3
Bedroom 1
- Level: Main
Bedroom 2
- Level: Main
Dining room
- Level: Main
- Area: 156
- Dimensions: 13 x 12
Family room
- Level: Main
- Area: 552
- Dimensions: 24 x 23
Kitchen
- Level: Main
- Area: 160
- Dimensions: 16 x 10
Living room
- Level: Main
- Area: 240
- Dimensions: 20 x 12
Heating
- Natural Gas, Forced Air
Cooling
- Central Air
Appliances
- Included: Disposal, Dishwasher, Microwave, Refrigerator, Electric Oven, Electric Range, Gas Water Heater
Features
- 1st Bdrm En Suite, Ceiling Fan(s), Pantry, Formal Dining Room
- Doors: Storm Door(s)
- Basement: Crawl Space,Sump Pump
- Number of fireplaces: 1
- Fireplace features: Wood Burning
Interior area
- Total structure area: 3,079
- Total interior livable area: 3,079 sqft
- Finished area above ground: 3,079
- Finished area below ground: 0
Video & virtual tour
Property
Parking
- Total spaces: 2
- Parking features: Attached, Garage Door Opener, RV Access/Parking, Concrete
- Attached garage spaces: 2
- Has uncovered spaces: Yes
Features
- Levels: One
- Stories: 1
- Patio & porch: Deck
- Fencing: Picket,Privacy,Vinyl
Lot
- Size: 4,356 Square Feet
- Dimensions: 100 X 44
- Features: Level, Landscaped
Details
- Parcel number: 270230303016.000002
- Other equipment: Sump Pump
Construction
Type & style
- Home type: SingleFamily
- Property subtype: Single Family Residence
Materials
- Brick, Vinyl Siding
- Roof: Asphalt
Condition
- New construction: No
- Year built: 1971
Utilities & green energy
- Gas: CenterPoint Energy
- Sewer: City
- Water: City, Marion Utilities
- Utilities for property: Cable Connected
Community & HOA
Community
- Subdivision: Shady Hills Estates
Location
- Region: Marion
Financial & listing details
- Tax assessed value: $305,500
- Annual tax amount: $2,755
- Date on market: 5/22/2026
- Listing terms: Cash,Conventional,FHA,VA Loan
Estimated market value
$351,900
$334,000 - $369,000
$2,730/mo
Price history
| Date | Event | Price |
|---|---|---|
| 5/22/2026 | Listed for sale | $360,000+130.8% |
Source: | ||
| 4/14/2017 | Sold | $156,000 |
Source: | ||
| 3/15/2017 | Listed for sale | $156,000-13.3%$51/sqft |
Source: Home Sweet Home Realty #201710304 Report a problem | ||
| 7/12/2016 | Listing removed | $179,900$58/sqft |
Source: Cannon Real Estate #201621716 Report a problem | ||
| 5/16/2016 | Listed for sale | $179,900+2.8%$58/sqft |
Source: Cannon Real Estate #201621716 Report a problem | ||
| 11/30/2005 | Sold | $175,000 |
Source: | ||
Public tax history
| Year | Property taxes | Tax assessment |
|---|---|---|
| 2025 | $2,913 +20.6% | $305,500 +4.9% |
| 2024 | $2,416 +4.9% | $291,300 +20.6% |
| 2023 | $2,303 +8.5% | $241,600 +4.9% |
| 2022 | $2,122 +2.5% | $230,300 +8.5% |
| 2021 | $2,070 +5.2% | $212,200 +2.5% |
| 2020 | $1,967 +8.1% | $207,000 +5.2% |
| 2019 | $1,819 +5.6% | $196,700 +2.9% |
| 2018 | $1,723 -39.4% | $191,100 +0.8% |
| 2017 | $2,843 +56.2% | $189,500 +2.9% |
| 2016 | $1,820 +0.2% | $184,200 +1.4% |
| 2014 | $1,817 +0.3% | $181,700 +0.3% |
| 2013 | $1,811 +15.2% | $181,100 +0.3% |
| 2012 | $1,573 -7.7% | $180,500 -0.8% |
| 2011 | $1,703 -5.8% | $182,000 |
| 2010 | $1,809 +17.2% | $182,000 -1.1% |
| 2009 | $1,543 +7.2% | $184,100 +6.3% |
| 2007 | $1,439 | $173,200 |
| 2006 | -- | $173,200 -0.9% |
| 2005 | -- | $174,700 |
Find assessor info on the county website
Monthly payment
Est. payment$--/mo
Payment breakdown
Explore the cost of this home by adjusting the details. Changes won't be saved.
All calculations are estimates and provided by Zillow, Inc. for informational purposes only. Actual amounts may vary.
HOA fees may include property taxes on listings classified as Co-Ops. Contact the listing agent and/or owner for fee details.
Mortgage interest rates are dependent on a number of factors, including credit score, down payment, and repayment length. Interest rate data provided by Zillow Group Marketplace, Inc. as of 1/1/1970 from various mortgage lenders with which we have lead or other similar arrangements; the Estimated Payment is an average of those rates.
See how much you could borrow to make a competitive offer.
Climate risks
Neighborhood: 46952
Nearby schools
GreatSchools rating
- 6/10Riverview Elementary SchoolGrades: PK-4Distance: 1.1 mi
- 3/10McCulloch Junior High SchoolGrades: 7-8Distance: 4 mi
- 3/10Marion High SchoolGrades: 9-12Distance: 3.1 mi
Schools provided by the listing agent
- Elementary: Riverview
- Middle: McCulloch
- High: Marion
- District: Marion Community Schools
Source: IRMLS. This data may not be complete. We recommend contacting the local school district to confirm school assignments for this home.
A local agent can set up tours, give advice and negotiate with sellers.
- Indiana
- Grant County
- Marion
- 46952
- 1811 N Hawthorne Rd