From the moment you step onto the covered front porch, you'll not only SEE how this home is different, but you'll immediately FEEL that you are at home! Nearly every space has been reimagined,with major improvements to add value, beauty & convenience from the sharp color of the Hardie exterior siding, new insulation, HVAC, wiring, plumbing, windows to the smart technology, all adding value by conserving energy & saving you money for years to come.The bright, open concept of the living, dining & kitchen space was made for gathering with loved ones. The beautiful kitchen with an oversized butcher block island provides soft close white cabinetry, along with elbow room for meal preparation & bar seating in order to make memories while preparing family recipes together.The apron sink, stainless appliances and dual pantries all provide a dream kitchen you'll never want to leave. An additional "butlers" pantry with a wet bar was added to provide a unique connection from the kitchen to the primary suite. Morning coffee without crossing the house? Absolutely! The primary suite feels like a private retreat with shiplap detailing, ensuite bath with tiled walk-in rain shower, anti-fog mirror, heated towel rack, personalized lighting & smart Bluetooth tech. Wait until you see the true walk-in dressing room! With built in organizational shelving & a modern chandelier, it makes the primary suite feel like it's fit for a queen. The 2nd bedroom also has an organized walk-in closet with a modern barn slider door to add charm. The 3rd bedroom offers flexibility for a home office, nursery or other. Even the laundry room shines-with new cabinetry, counters, sink, as well as a stackable full washer & dryer & pet door! As the day winds down, the fenced back yard may very well become your favorite relaxation nook, as you sit on the deck beneath the shade tree with the glow of the automatic lighted steps. Gather for a BBQ or enjoy smores around the firepit & soak in the beauty of this home.
Sold
Price Unknown
1811 Richards Rd, Fort Scott, KS 66701
3beds
1,388sqft
Single Family Residence
Built in 1964
9,583 Square Feet Lot
$170,000 Zestimate®
$--/sqft
$1,265 Estimated rent
Home value
$170,000
Estimated sales range
Not available
$1,265/mo
Zestimate® history
Owner options
List your home for rent
$1,265/mo
Rent Zestimate®
Find your next renter with Zillow Rental Manager. Plus, with online applications, you can quickly screen prospective tenants – for free.
$1,265/mo
Rent Zestimate®
Refinance and save
Refinancing to a lower rate could help reduce your monthly payments and save thousands over the life of the loan.
Explore your selling options
Work with a Zillow partner agent
Leverage their expertise and Zillow's premium Showcase listings to get your home seen by more buyers.
Get startedList with your own agent
Get your home in front of millions of buyers by listing it on Zillow.
Learn how to do itSell it yourself
Take full control of how buyers see your home on Zillow by listing For Sale by Owner (FSBO).
List your homeWhat's special
Zillow last checked:
Listing updated:
Listed by:
Ginger Nance 620-224-6173,
Stutesman's Action Realty
Bought with:
Bailey Lyons, SP00240689
Lyons Realty Group
Source: Heartland MLS as distributed by MLS GRID,MLS#: 2634675
Facts & features
Interior
Bedrooms & bathrooms
- Bedrooms: 3
- Bathrooms: 2
- Full bathrooms: 2
Primary bedroom
- Features: Built-in Features, Ceiling Fan(s), Luxury Vinyl, Walk-In Closet(s)
- Dimensions: 13 x 14.1
Bedroom 1
- Features: Built-in Features, Indirect Lighting, Luxury Vinyl, Walk-In Closet(s)
- Dimensions: 11.6 x 16.4
Bedroom 2
- Features: Built-in Features, Luxury Vinyl
- Dimensions: 10 x 7.5
Primary bathroom
- Features: Built-in Features, Luxury Vinyl, Shower Only, Solid Surface Counter
- Dimensions: 10.1 x 13.3
Bathroom 1
- Features: Built-in Features, Luxury Vinyl, Shower Over Tub, Solid Surface Counter
- Dimensions: 8.4 x 6.6
Kitchen
- Dimensions: 18.3 x 9.5
Laundry
- Features: Built-in Features, Luxury Vinyl, Solid Surface Counter
- Dimensions: 10.8 x 6.3
Living room
- Features: Built-in Features, Ceiling Fan(s), Indirect Lighting
- Dimensions: 33.2 x 13.5
Other
- Features: Built-in Features, Luxury Vinyl, Pantry, Wet Bar
- Dimensions: 3.1 x 11.1
Heating
- Natural Gas
Cooling
- Electric
Appliances
- Included: Dishwasher, Dryer, Exhaust Fan, Refrigerator, Gas Range, Stainless Steel Appliance(s), Washer
- Laundry: Laundry Room, Sink
Features
- Ceiling Fan(s), Custom Cabinets, Kitchen Island, Painted Cabinets, Pantry, Smart Thermostat, Walk-In Closet(s), Wet Bar
- Flooring: Luxury Vinyl
- Windows: Thermal Windows
- Basement: Crawl Space
- Has fireplace: No
Interior area
- Total structure area: 1,388
- Total interior livable area: 1,388 sqft
- Finished area above ground: 1,388
Property
Parking
- Parking features: Off Street
Accessibility
- Accessibility features: Accessible Full Bath, Accessible Bedroom, Accessible Central Living Area, Accessible Common Area, Accessible Doors, Accessible Hallway(s), Accessible Kitchen, Accessible Washer/Dryer, Smart Technology
Features
- Patio & porch: Deck, Porch
- Exterior features: Fire Pit
- Fencing: Metal
Lot
- Size: 9,583 Square Feet
- Features: City Limits, Level
Details
- Additional structures: Outbuilding, Shed(s)
- Parcel number: 2030502001006.000
- Other equipment: See Remarks
Construction
Type & style
- Home type: SingleFamily
- Architectural style: Traditional
- Property subtype: Single Family Residence
Materials
- Other
- Roof: Composition
Condition
- Year built: 1964
Utilities & green energy
- Sewer: Public Sewer
- Water: Public
Green energy
- Energy efficient items: Insulation
Community & HOA
Community
- Security: Smoke Detector(s)
- Subdivision: None
HOA
- Has HOA: No
Location
- Region: Fort Scott
Financial & listing details
- Tax assessed value: $84,050
- Annual tax amount: $1,577
- Date on market: 8/10/2026
- Listing terms: Cash,Conventional,FHA,USDA Loan,VA Loan
- Ownership: Private
- Road surface type: Paved
Price history
| Date | Event | Price |
|---|---|---|
| 9/14/2026 | Sold | -- |
Source:  Heartland MLS as distributed by MLS GRID #2634675 Report a problem Heartland MLS as distributed by MLS GRID #2634675 Report a problem | ||
| 8/12/2026 | Pending sale | $165,000$119/sqft |
Source: Heartland MLS as distributed by MLS GRID #2634675 Report a problem | ||
| 8/10/2026 | Listed for sale | $165,000$119/sqft |
Source: Heartland MLS as distributed by MLS GRID #2634675 Report a problem | ||
Public tax history
| Year | Property taxes | Tax assessment |
|---|---|---|
| 2025 | -- | $9,666 +6% |
| 2024 | -- | $9,119 +4.7% |
| 2023 | -- | $8,706 +0.8% |
| 2022 | -- | $8,638 +8.7% |
| 2021 | -- | $7,947 +2.5% |
| 2020 | -- | $7,751 -3.4% |
| 2019 | -- | $8,023 -1.1% |
| 2018 | -- | $8,110 |
| 2017 | -- | $8,110 -1.3% |
| 2016 | -- | $8,213 |
| 2015 | -- | $8,213 +3.5% |
| 2014 | -- | $7,935 +11.5% |
| 2013 | -- | $7,119 +16079.5% |
| 2012 | -- | $44 |
| 2011 | -- | -- |
| 2010 | -- | $7,696 |
| 2009 | -- | $7,696 |
| 2008 | -- | $7,696 |
Find assessor info on the county website
Neighborhood: 66701
Nearby homes
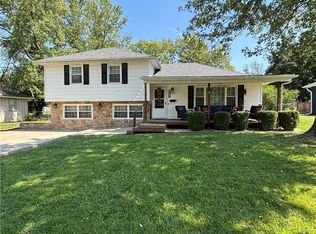
- $--4 bd2 ba1.5k sqft1809 Richards Rd, Fort Scott, KS 66701Sold
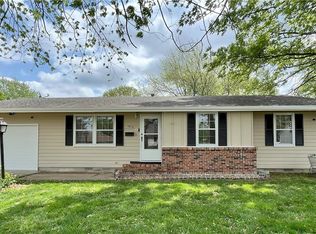
- $--3 bd1 ba984 sqft1813 Richards Rd, Fort Scott, KS 66701Sold
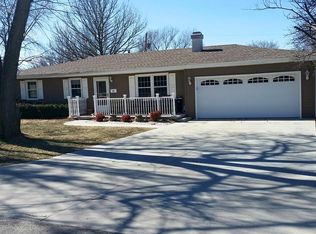
- $187,6003 bd2 ba1.6k sqft1812 Tiernan Rd, Fort Scott, KS 66701Off Market
- $188,1003 bd2 ba1.7k sqft1810 Tiernan Rd, Fort Scott, KS 66701Off Market
- $118,9003 bd2 ba870 sqft1807 Richards Rd, Fort Scott, KS 66701Off Market
- $165,2002 bd2 ba1.3k sqft1814 Tiernan Rd, Fort Scott, KS 66701Off Market
- $132,5003 bd1 ba1.1k sqft1821 Richards Rd, Fort Scott, KS 66701Off Market
- $109,5003 bd2 ba1.2k sqft1812 Richards Rd, Fort Scott, KS 66701Off Market
Nearby schools
GreatSchools rating
- NAWinfield Scott Elementary SchoolGrades: K-2Distance: 1.1 mi
- 7/10Fort Scott Middle SchoolGrades: 6-8Distance: 0.7 mi
- 4/10Fort Scott Sr High SchoolGrades: 9-12Distance: 0.9 mi
- Kansas
- Bourbon County
- Fort Scott
- 66701
- 1811 Richards Rd
