Welcome to 1811 Rolling Ridge Drive! Located in the heart of South Grapevine, this exceptional family home offers the perfect blend of space, comfort and convenience. Light, bright, and thoughtfully designed, the versatile floor plan features two spacious living areas and two dining areas on the main level, along with a private primary suite. Upstairs, you'll find three additional bedrooms and a game room, providing plenty of space for family, guests, or a dedicated play or entertainment area. Enjoy peace of mind with new plumbing, new flooring, and fresh interior paint completed in 2025, giving the home a refreshed, move-in-ready feel. Step outside to a backyard designed for entertaining, relaxing, and making lasting memories. The location is hard to beat! Enjoy quick access to highways 121, 114, and 360, with premier shopping, dining, and entertainment just minutes away. Nestled in a quiet neighborhood, the home is also within walking distance of highly rated Grapevine Elementary and just minutes from Heritage Middle and High Schools. Space to grow, room to entertain, and a location you'll love- this is the one you've been waiting for!
For sale
$550,000
1811 Rolling Ridge Dr, Grapevine, TX 76051
4beds
2,853sqft
Single Family Residence
Built in 1989
8,886 Square Feet Lot
$-- Zestimate®
$193/sqft
$-- HOA
What's special
New plumbingNew flooringPrivate primary suite
- 11 days
- 1,561
- 162
Likely to sell faster than
Zillow last checked:
Listing updated:
Listed by:
Gail Burdine 0614435 817-609-4115,
ARC Realty DFW 817-609-4115,
Terri Allen 0687271 817-228-0911,
ARC Realty DFW
Source: NTREIS,MLS#: 21414729
Facts & features
Interior
Bedrooms & bathrooms
- Bedrooms: 4
- Bathrooms: 3
- Full bathrooms: 2
- 1/2 bathrooms: 1
Primary bedroom
- Features: Closet Cabinetry, En Suite Bathroom
- Level: First
- Dimensions: 17 x 14
Bedroom
- Features: Walk-In Closet(s)
- Level: Second
- Dimensions: 11 x 13
Bedroom
- Features: Ceiling Fan(s)
- Level: Second
- Dimensions: 15 x 12
Bedroom
- Features: Ceiling Fan(s), Walk-In Closet(s)
- Level: Second
- Dimensions: 14 x 12
Primary bathroom
- Features: Double Vanity, En Suite Bathroom
- Level: First
- Dimensions: 12 x 10
Den
- Level: First
- Dimensions: 19 x 16
Dining room
- Level: First
- Dimensions: 15 x 11
Other
- Features: Jack and Jill Bath, Linen Closet
- Level: Second
- Dimensions: 9 x 18
Game room
- Level: Second
- Dimensions: 17 x 14
Half bath
- Level: First
- Dimensions: 7 x 5
Kitchen
- Features: Built-in Features, Pantry
- Level: First
- Dimensions: 19 x 14
Living room
- Level: First
- Dimensions: 16 x 15
Utility room
- Features: Built-in Features
- Level: First
- Dimensions: 7 x 6
Heating
- Electric
Cooling
- Electric
Appliances
- Included: Electric Cooktop, Electric Oven, Disposal, Microwave, Refrigerator
- Laundry: Laundry in Utility Room
Features
- Paneling/Wainscoting
- Flooring: Luxury Vinyl Plank, Tile
- Windows: Bay Window(s)
- Has basement: No
- Number of fireplaces: 1
- Fireplace features: Den, Gas Log, Gas Starter
Interior area
- Total interior livable area: 2,853 sqft
Video & virtual tour
Property
Parking
- Total spaces: 2
- Parking features: Garage Faces Front
- Attached garage spaces: 2
Features
- Levels: Two
- Stories: 2
- Patio & porch: Rear Porch, Patio
- Pool features: None
- Fencing: Wood
Lot
- Size: 8,886 Square Feet
Details
- Additional structures: Storage
- Parcel number: 05839998
Construction
Type & style
- Home type: SingleFamily
- Architectural style: Traditional,Detached
- Property subtype: Single Family Residence
Materials
- Brick
- Foundation: Slab
- Roof: Composition
Condition
- Resale
- Year built: 1989
Utilities & green energy
- Sewer: Public Sewer
- Water: Public
- Utilities for property: Sewer Available, Water Available
Community & HOA
Community
- Security: Smoke Detector(s)
- Subdivision: Shadow Glen Add
HOA
- Has HOA: No
Location
- Region: Grapevine
Financial & listing details
- Price per square foot: $193/sqft
- Tax assessed value: $409,700
- Annual tax amount: $6,429
- Date on market: 10/24/2026
- Cumulative days on market: 12 days
Estimated market value
Not available
Estimated sales range
Not available
Not available
Price history
| Date | Event | Price |
|---|---|---|
| 10/24/2026 | Listed for sale | $550,000$193/sqft |
Source: NTREIS #21414729 Report a problem | ||
Public tax history
| Year | Property taxes | Tax assessment |
|---|---|---|
| 2025 | $1,605 -10.9% | $409,700 -9.1% |
| 2024 | $1,803 | $450,670 +2% |
| 2023 | -- | $441,833 +2.7% |
| 2022 | -- | $430,233 +29.3% |
| 2021 | $1,942 -0.8% | $332,800 |
| 2020 | $1,959 -0.1% | $332,800 -0.1% |
| 2019 | $1,960 -1% | $333,000 |
| 2018 | $1,980 -71.9% | $333,000 +0.8% |
| 2017 | $7,041 +8.3% | $330,431 +6.4% |
| 2016 | $6,501 +9.3% | $310,665 +12.5% |
| 2015 | $5,950 | $276,200 |
| 2014 | $5,950 | $276,200 +10.1% |
| 2013 | -- | $250,900 +3.1% |
| 2012 | -- | $243,300 |
| 2011 | -- | $243,300 +7.8% |
| 2010 | -- | $225,800 -5.2% |
| 2009 | -- | $238,300 +6% |
| 2008 | -- | $224,900 |
| 2007 | -- | $224,900 +4.5% |
| 2006 | -- | $215,300 |
| 2005 | -- | $215,300 |
| 2004 | -- | $215,300 |
| 2003 | -- | $215,300 +23.8% |
| 2002 | -- | $173,900 +10.6% |
| 2001 | -- | $157,300 +10.9% |
| 2000 | -- | $141,900 |
Find assessor info on the county website
Monthly payment
Est. payment
Payment breakdown
Explore the cost of this home by adjusting the details. Changes won't be saved.Climate risks
Neighborhood: Shadow Glen
Nearby schools
Schools provided by the listing agent
- Elementary: Grapevine
- Middle: Heritage
- High: Colleyville Heritage
- District: Grapevine-Colleyville ISD
Source: NTREIS. This data may not be complete. We recommend contacting the local school district to confirm school assignments for this home.


Similar homes
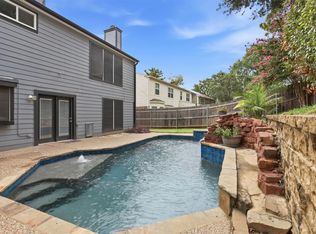
- $650,0004 bd3 ba2.9k sqft4317 Hazy Meadow Ln, Grapevine, TX 76051For Sale
 MLS ID #21423015, Caralee Gurney. NTREIS
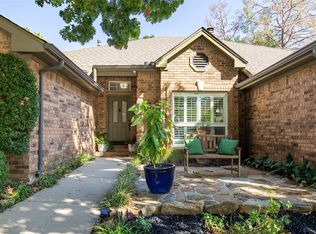
- $575,0004 bd3 ba2.4k sqft4708 Glenbrook Dr, Grapevine, TX 76051For Sale
 MLS ID #21378780, Tracy Halliday. NTREIS
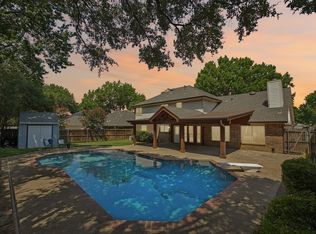
- $599,0003 bd2 ba2k sqft5229 Brettenmeadow Dr, Grapevine, TX 76051For Sale
 MLS ID #21421961, Nikki Kienast. NTREIS
- $599,0004 bd3 ba2.6k sqft3231 Summerfield Dr, Grapevine, TX 76051For Sale
 MLS ID #21369756, Stephanie Turner. NTREIS
