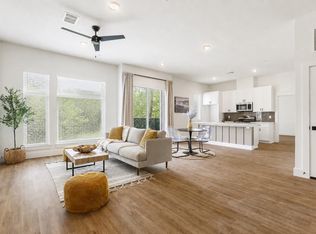
Final opportunities are now available at East Grove, a boutique gated condominium community in the heart of East Austin. With only six residences remaining, East Grove offers spacious 2-bedroom, 2-bathroom homes starting from just $299K, delivering thoughtfully designed "missing middle" housing in one of Austin's most dynamic neighborhoods. Designed for effortless urban living, East Grove combines modern architecture, functional floor plans, and everyday convenience. Residents enjoy covered garage parking, private storage units, elevator access, a gated entrance, and a community sky deck with Downtown Austin views. With HOA dues under $300 per month, East Grove offers an attractive low-maintenance lifestyle for primary residents, second-home buyers, and investors alike. For added flexibility, short-term (STR) and mid-term (MTR) rentals are permitted by the condominium regime, subject to applicable City of Austin regulations, licensing, permitting, and other governmental requirements. Buyers should independently verify current rental regulations and obtain any required permits or licenses. Located minutes from Downtown, Mueller, UT, and Austin-Bergstrom International Airport, East Grove puts some of Austin's best restaurants, coffee shops, entertainment, parks, and major employers within easy reach while offering the privacy and security of a gated community. With only seven residences remaining and pricing from $299K, this is a unique opportunity to own in East Austin with space, location, amenities, and rental flexibility. 0% down financing available for qualified buyers! Pricing, availability, HOA dues, financing, and rental policies are subject to change. Buyer to independently verify all information.
Active
$299,000
1811 Webberville Rd #1209, Austin, TX 78721
2beds
1,045sqft
Condominium
Built in 2025
-- sqft lot
$296,900 Zestimate®
$286/sqft
$275/mo HOA
What's special
Modern architectureFunctional floor plansGated entranceCovered garage parking
- 143 days
- 253
- 21
Zillow last checked:
Listing updated:
Listed by:
Alex Bartram (713) 304-7474,
Austin Marketing + Development (713) 304-7474
Source: Unlock MLS,MLS#: 3102507
Facts & features
Interior
Bedrooms & bathrooms
- Bedrooms: 2
- Bathrooms: 2
- Full bathrooms: 2
- Main level bedrooms: 2
Heating
- Central, Exhaust Fan, Heat Pump
Cooling
- Ceiling Fan(s), Central Air, Electric, Exhaust Fan, Heat Pump
Appliances
- Included: Dishwasher, Disposal, ENERGY STAR Qualified Dishwasher, Exhaust Fan, Gas Range, Microwave, Stainless Steel Appliance(s), Vented Exhaust Fan, Tankless Water Heater
Features
- Breakfast Bar, Ceiling Fan(s), High Ceilings, Quartz Counters, Double Vanity, High Speed Internet, Kitchen Island, No Interior Steps, Open Floorplan, Pantry, Primary Bedroom on Main, Recessed Lighting, Stackable W/D Connections
- Flooring: No Carpet, Tile, Vinyl
- Windows: Blinds, Double Pane Windows, Insulated Windows, Low Emissivity Windows, Vinyl Windows
Interior area
- Total interior livable area: 1,045 sqft
Property
Parking
- Total spaces: 1
- Parking features: Assigned, Attached, Covered, Gated, Guest
- Attached garage spaces: 1
Accessibility
- Accessibility features: None
Features
- Levels: One
- Stories: 1
- Patio & porch: None
- Exterior features: Gutters Full
- Pool features: None
- Fencing: Electric, Gate
- View description: None
- Waterfront features: None
Lot
- Size: 1,467 Square Feet
- Features: Curbs, Interior Lot
Details
- Additional structures: Garage(s), Storage
- Parcel number: 02112234180000
- Special conditions: Standard
Construction
Type & style
- Home type: Condo
- Property subtype: Condominium
- Attached to another structure: Yes
Materials
- Foundation: Slab
- Roof: Composition
Condition
- New Construction
- New construction: Yes
- Year built: 2025
Details
- Builder name: True North Homes
Utilities & green energy
- Sewer: Public Sewer
- Water: Public
- Utilities for property: Electricity Connected, Internet-Fiber, Natural Gas Connected, Sewer Connected, Underground Utilities, Water Connected
Community & HOA
Community
- Features: Bike Storage/Locker, Cluster Mailbox, Controlled Access, Covered Parking, Gated, Google Fiber, High Speed Internet, Lock and Leave, Underground Utilities
- Subdivision: East Grove Condominiums
HOA
- Has HOA: Yes
- Services included: Common Area Maintenance, Insurance, Maintenance Grounds, Maintenance Structure, Parking, Trash
- HOA fee: $275 monthly
- HOA name: East Grove Condominiums
Location
- Region: Austin
Financial & listing details
- Price per square foot: $286/sqft
- Tax assessed value: $320,881
- Annual tax amount: $5,253
- Date on market: 5/27/2026
- Listing terms: Cash,Conventional,FHA,VA Loan,Zero Down
- Electric utility on property: Yes
Estimated market value
$296,900
$282,000 - $312,000
$2,394/mo
Price history
| Date | Event | Price |
|---|---|---|
| 7/8/2026 | Price change | $299,000-14.3%$286/sqft |
Source:  Unlock MLS #3102507 Report a problem Unlock MLS #3102507 Report a problem | ||
| 5/27/2026 | Listed for sale | $349,000-8.1%$334/sqft |
Source: Unlock MLS #3102507 Report a problem | ||
| 5/1/2026 | Listing removed | $379,900$364/sqft |
Source: Unlock MLS #6534717 Report a problem | ||
| 3/30/2026 | Listed for sale | $379,900$364/sqft |
Source: Unlock MLS #6534717 Report a problem | ||
| 2/4/2026 | Listing removed | $379,900$364/sqft |
Source: Unlock MLS #2422232 Report a problem | ||
| 1/26/2026 | Listed for sale | $379,900+26.7%$364/sqft |
Source: Unlock MLS #2422232 Report a problem | ||
| 1/25/2026 | Listing removed | $299,900$287/sqft |
Source: Unlock MLS #3341451 Report a problem | ||
| 10/2/2025 | Listed for sale | $299,900-21.1%$287/sqft |
Source: Unlock MLS #3341451 Report a problem | ||
| 4/14/2025 | Listing removed | $379,900$364/sqft |
Source: Unlock MLS #1485085 Report a problem | ||
| 1/16/2025 | Price change | $379,900-1.8%$364/sqft |
Source: Unlock MLS #1485085 Report a problem | ||
| 12/17/2024 | Listed for sale | $386,900$370/sqft |
Source: Unlock MLS #1485085 Report a problem | ||
| 11/10/2024 | Listing removed | $386,900$370/sqft |
Source: Unlock MLS #6750386 Report a problem | ||
| 10/10/2024 | Listed for sale | $386,900-11.2%$370/sqft |
Source: Unlock MLS #6750386 Report a problem | ||
| 1/18/2024 | Listing removed | -- |
Source: Unlock MLS #3554042 Report a problem | ||
| 11/10/2023 | Listed for sale | $435,900$417/sqft |
Source: Unlock MLS #3554042 Report a problem | ||
Public tax history
| Year | Property taxes | Tax assessment |
|---|---|---|
| 2025 | $5,253 +40.1% | $320,881 +35.7% |
| 2024 | $3,750 +27.1% | $236,525 +16% |
| 2023 | $2,951 | $203,894 |
Find assessor info on the county website
Monthly payment
Est. payment
Payment breakdown
Explore the cost of this home by adjusting the details. Changes won't be saved.Climate risks
Neighborhood: MLK 183
Nearby schools
Schools provided by the listing agent
- Elementary: Norman-Sims
- Middle: Garcia
- High: Lyndon B Johnson (Austin ISD)
- District: Austin ISD
Source: Unlock MLS. This data may not be complete. We recommend contacting the local school district to confirm school assignments for this home.
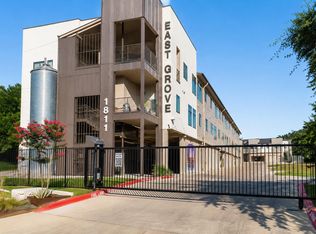
- $339,0002 bd2 ba1.1k sqft1811 Webberville Rd #1206, Austin, TX 78721New Construction
- $309,0002 bd2 ba1k sqft1811 Webberville Rd #1307, Austin, TX 78721Pending
- $377,7002 bd2 ba1k sqft1811 Webberville Rd #1301, Austin, TX 78721Off Market
- $501,1003 bd2 ba1.5k sqft1811 Webberville Rd #4101, Austin, TX 78721Off Market
Similar homes
- $339,0002 bd2 ba1.1k sqft1811 Webberville Rd #1206, Austin, TX 78721Active
 MLS ID #2366705, Alex Bartram, Austin Marketing + Development. Unlock MLS
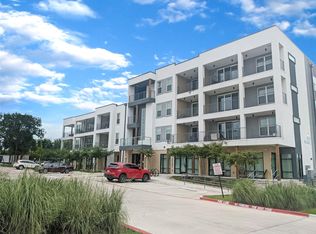
 - $299,9002 bd2 ba1k sqft4801 Springdale Rd Unit 2309, Austin, TX 78723Active
 MLS ID #4880153, Ashley Stucki, Ashley Austin Homes. Unlock MLS
 - $324,9002 bd2 ba1.3k sqft923 E 41st St #210, Austin, TX 78751Active
 MLS ID #7306332, Alex Bartram, Austin Marketing + Development. Unlock MLS
 - $324,9002 bd2 ba1.3k sqft923 E 41st St #201, Austin, TX 78751ActiveMLS ID #5348827, Alex Bartram, Austin Marketing + Development. Unlock MLS
- $275,0003 bd3 ba1.2k sqft6406 Chimney Creek Cir #A, Austin, TX 78723ActiveMLS ID #6476202, Grant RANDALL, All City Real Estate Ltd. Co. Unlock MLS
- $300,0003 bd2 ba1.4k sqft11917 Cimaizon Dr, Austin, TX 78725ActiveMLS ID #1917131, Cory Culpepper, Douglas Elliman Real Estate. Unlock MLS
- $289,9993 bd1 ba1.5k sqft6913 Shannon Dr, Austin, TX 78724ActiveMLS ID #7709897, Sweet Rojas, Keller Williams Realty. Unlock MLS
- $290,0002 bd2 ba1.3k sqft4361 S Congress Ave Unit 301, Austin, TX 78745ActiveMLS ID #2311417, Raymond Husser, LPT Realty, LLC. Unlock MLS
- $309,0003 bd3 ba1.4k sqft2001 Tramson Dr, Austin, TX 78741ActiveMLS ID #1161420, Angie Faulhaber, All City Real Estate Ltd. Co. Unlock MLS
- $229,9992 bd1 ba725 sqft1200 E 52nd St APT 209, Austin, TX 78723ActiveMLS ID #6825028, Jay Yu, REAL INTERNATIONAL BROKERAGE LLC. Unlock MLS
- $425,0003 bd1 ba958 sqft1122 Mason Ave, Austin, TX 78721ActiveMLS ID #4721740, Erika Levack, Christies Intl Real Estate Lone Star. Unlock MLS
- $299,0001 bd1 ba745 sqft2505 Thornton Rd #2211, Austin, TX 78704ActiveMLS ID #7663963, Alex Bartram, Austin Marketing + Development. Unlock MLS
- $343,0002 bd2 ba845 sqft2509 Pearl St APT 5, Austin, TX 78705ActiveMLS ID #9118327, Marietta Scott, Moreland Properties. Unlock MLS
- $315,0001 bd1 ba725 sqft2220 Webberville Rd #216, Austin, TX 78702ActiveMLS ID #4568170, Jennifer Ladner, Compass RE Texas, LLC. Unlock MLS
- $339,0001 bd1 ba752 sqft4510 Terry O Ln #419, Austin, TX 78745ActiveMLS ID #7571304, Gregg Klar, Keller Williams - Lake Travis. Unlock MLS
- $379,9003 bd2 ba1.3k sqft4508 Craigwood Dr, Austin, TX 78725ActiveMLS ID #4850903, Beverly M Williams, Compass RE Texas, LLC. Unlock MLS
- $399,9002 bd2 ba1.1k sqft3101 Govalle Ave #113, Austin, TX 78702ActiveMLS ID #5490911, Jason Chong, Central Metro Realty. Unlock MLS
- $299,9001 bd1 ba752 sqft4510 Terry O Ln #210, Austin, TX 78745ActiveMLS ID #9477683, Ashley Stucki, Ashley Austin Homes. Unlock MLS
- $299,0002 bd1 ba816 sqft5304 Saint Georges Grn APT A, Austin, TX 78745ActiveMLS ID #8839095, Amanda White, Christies Intl Real Estate Lone Star. Unlock MLS
- $190,0002 bd2 ba829 sqft11901 Swearingen Dr APT 32, Austin, TX 78758ActiveMLS ID #1565468, Sergio Vasquez, Womack Real Estate LLC. Unlock MLS
