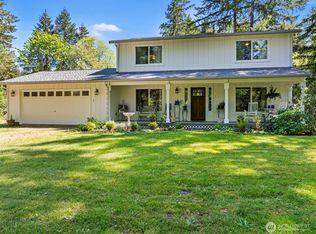
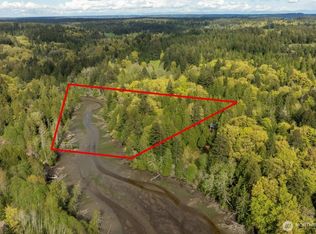
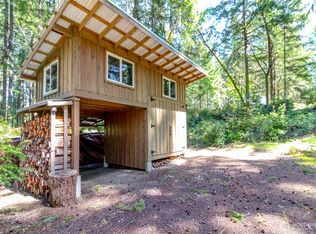
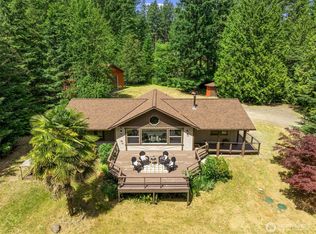
Experience the beauty of country living on 7 level, usable acres designed for both lifestyle & function. This rare horse property features fully fenced & cross-fenced pastures, a 4-stall barn, greenhouse, & a detached garage with dedicated workspace-ideal for hobbies, storage, or projects. The classic farmhouse showcases timeless charm with its white-railed front porch, perfect for relaxing & taking in the peaceful surroundings. Inside, the open-concept layout is filled with natural light from expansive windows that frame picturesque views of the land. Recent updates include new flooring, modern light fixtures, refreshed bathrooms, shiplap ceilings, new interior & exterior paint, a new roof, & new appliances. The layout offers flexibility with a main-level laundry & 3/4 bath conveniently located off the porch-perfect after time spent outdoors or working with animals. Upstairs, you’ll find an additional bedroom along with a finished bonus space ideal for a playroom, office, or guest retreat. Step outside to a cobblestone patio off the back slider, perfect for entertaining, BBQs, & gathering around the firepit. The acreage offers endless potential for gardens, fruit trees, or events. New well pump with heated piping (2021). Located near parks, boat launch access, amenities, & Peninsula School District, and just 20 minutes to Gig Harbor & Port Orchard. Request all video & media.
Sold
Zillow last checked:
Listing updated:
Bought with:
Marie Sinclair Bennett, 122862
Redfin
Source: NWMLS as distributed by MLS GRID,MLS#: 2543158
Price history
| Date | Event | Price |
|---|---|---|
| 9/14/2026 | Sold | $824,950$408/sqft |
Source:  NWMLS as distributed by MLS GRID #2543158 Report a problem NWMLS as distributed by MLS GRID #2543158 Report a problem | ||
| 8/2/2026 | Pending sale | $824,950$408/sqft |
Source: NWMLS as distributed by MLS GRID #2543158 Report a problem | ||
| 7/11/2026 | Price change | $824,950-3.4%$408/sqft |
Source: NWMLS as distributed by MLS GRID #2543158 Report a problem | ||
| 6/19/2026 | Listed for sale | $854,050+4.2%$422/sqft |
Source: NWMLS as distributed by MLS GRID #2543158 Report a problem | ||
| 2/27/2024 | Listing removed | -- |
Source: Zillow Rentals Report a problem | ||
| 2/7/2024 | Price change | $3,850-8.3%$2/sqft |
Source: Zillow Rentals Report a problem | ||
| 1/6/2024 | Listed for rent | $4,200$2/sqft |
Source: Zillow Rentals Report a problem | ||
| 10/13/2023 | Listing removed | -- |
Source: Zillow Rentals Report a problem | ||
| 10/5/2023 | Listed for rent | $4,200-4.5%$2/sqft |
Source: Zillow Rentals Report a problem | ||
| 10/4/2023 | Listing removed | -- |
Source: Zillow Rentals Report a problem | ||
| 9/9/2023 | Listed for rent | $4,400$2/sqft |
Source: Zillow Rentals Report a problem | ||
| 9/8/2023 | Listing removed | -- |
Source: Zillow Rentals Report a problem | ||
| 9/5/2023 | Price change | $4,400-6.4%$2/sqft |
Source: Zillow Rentals Report a problem | ||
| 8/25/2023 | Listed for rent | $4,700-6%$2/sqft |
Source: Zillow Rentals Report a problem | ||
| 6/5/2023 | Listing removed | -- |
Source: Zillow Rentals Report a problem | ||
| 5/8/2023 | Listed for rent | $5,000$2/sqft |
Source: Zillow Rentals Report a problem | ||
| 4/18/2022 | Sold | $820,000+3.1%$405/sqft |
Source: NWMLS as distributed by MLS GRID #1906435 Report a problem | ||
| 3/28/2022 | Pending sale | $795,000$393/sqft |
Source: NWMLS as distributed by MLS GRID #1906435 Report a problem | ||
| 3/24/2022 | Listed for sale | $795,000+165.2%$393/sqft |
Source: NWMLS as distributed by MLS GRID #1906435 Report a problem | ||
| 8/12/2016 | Sold | $299,719+9%$148/sqft |
Source: Public Record Report a problem | ||
| 7/16/2013 | Listing removed | $275,000$136/sqft |
Source: Coldwell Banker Bain #467241 Report a problem | ||
| 6/19/2013 | Price change | $275,000-6.8%$136/sqft |
Source: Coldwell Banker Bain #467241 Report a problem | ||
| 4/3/2013 | Listed for sale | $295,000$146/sqft |
Source: Coldwell Banker Bain #467241 Report a problem | ||


Get pre-qualified for a loan
At Zillow Home Loans, we can pre-qualify you in as little as 5 minutes with no impact to your credit score.An equal housing lender. NMLS #10287.
