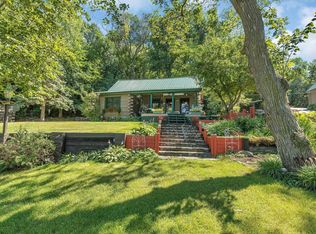
Enjoy breathtaking views of Long Lake from this 3-bedroom, 2-bath home situated on 1.2 acres with an impressive 177 feet of lakeshore. The gorgeous 2-tiered deck offers the perfect setting for relaxing, entertaining, and soaking in the stunning waterfront scenery. Inside, the bright kitchen features charming shiplap ceilings, abundant cabinetry, and an updated gas stove and range. The dining area is surrounded by windows, filling the home with natural light and showcasing panoramic lake views from nearly every angle. This home offers multiple living and gathering spaces, including a large family room, bonus space off the living room, and an additional sitting area overlooking the water. The spacious primary suite features a stunning remodeled bathroom complete with dual sinks, laundry, and a beautifully tiled glass shower. Major updates include a furnace and A/C unit that are just 2 years old, along with a 2-year-old septic system for added peace of mind. Outside, the 40x32 shed provides excellent storage for lake toys, tools, and recreational equipment. This property offers the perfect combination of comfort, space, and incredible lakefront living on Long Lake.
Closed
Zillow last checked:
Listing updated:
Bought with:
Christina Clifton
Central MN Realty LLC
Source: NorthstarMLS as distributed by MLS GRID,MLS#: 7072254
Price history
| Date | Event | Price |
|---|---|---|
| 8/21/2026 | Sold | $312,000-2.5%$164/sqft |
Source:  NorthstarMLS as distributed by MLS GRID #7072254 Report a problem NorthstarMLS as distributed by MLS GRID #7072254 Report a problem | ||
| 8/8/2026 | Pending sale | $319,900$168/sqft |
Source: NorthstarMLS as distributed by MLS GRID #7072254 Report a problem | ||
| 6/22/2026 | Price change | $319,900-4.5%$168/sqft |
Source: NorthstarMLS as distributed by MLS GRID #7072254 Report a problem | ||
| 6/2/2026 | Price change | $334,900-4.3%$176/sqft |
Source: NorthstarMLS as distributed by MLS GRID #7072254 Report a problem | ||
| 5/15/2026 | Listed for sale | $349,900+43.7%$184/sqft |
Source: NorthstarMLS as distributed by MLS GRID #7072254 Report a problem | ||
| 7/20/2023 | Sold | $243,500+8.7%$128/sqft |
Source: Public Record Report a problem | ||
| 11/1/2022 | Listing removed | -- |
Source: NorthstarMLS as distributed by MLS GRID #6241154 Report a problem | ||
| 10/4/2022 | Price change | $224,000-10%$118/sqft |
Source: NorthstarMLS as distributed by MLS GRID #6241154 Report a problem | ||
| 8/30/2022 | Price change | $249,000-11.1%$131/sqft |
Source: NorthstarMLS as distributed by MLS GRID #6241154 Report a problem | ||
| 8/25/2022 | Listed for sale | $280,000+336.5%$147/sqft |
Source: NorthstarMLS as distributed by MLS GRID #6241154 Report a problem | ||
| 2/25/2016 | Sold | $64,150-11.6%$34/sqft |
Source: NorthstarMLS as distributed by MLS GRID #4620319 Report a problem | ||
| 1/4/2016 | Price change | $72,600-15.4%$38/sqft |
Source: Counselor Realty Brainerd Lakes, Inc. #4620319 Report a problem | ||
| 12/11/2015 | Listed for sale | $85,800-13.3%$45/sqft |
Source: Counselor Realty Brainerd Lakes, Inc. #4620319 Report a problem | ||
| 10/5/2015 | Listing removed | $99,000$52/sqft |
Source: Counselor Realty #4620319 Report a problem | ||
| 9/19/2015 | Price change | $99,000-14.8%$52/sqft |
Source: Counselor Realty #4620319 Report a problem | ||
| 8/16/2015 | Price change | $116,200-12%$61/sqft |
Source: Counselor Realty #4620319 Report a problem | ||
| 7/9/2015 | Listed for sale | $132,000-11.9%$69/sqft |
Source: Counselor Realty #4620319 Report a problem | ||
| 10/17/2013 | Listing removed | $149,900-11.4%$79/sqft |
Source: RE/MAX Central #4362713 Report a problem | ||
| 5/30/2013 | Sold | $169,100+12.8%$89/sqft |
Source: Public Record Report a problem | ||
| 5/6/2013 | Listed for sale | $149,900-34.8%$79/sqft |
Source: RE/MAX Central #4362713 Report a problem | ||
| 2/26/2013 | Listing removed | $229,900$121/sqft |
Source: Keller Williams Realty - Professionals #4186070 Report a problem | ||
| 8/29/2012 | Listed for sale | $229,900$121/sqft |
Source: Keller Williams Realty - Professionals #4186070 Report a problem | ||