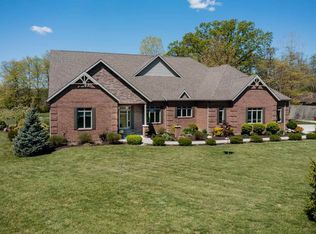
Set deep within a picturesque 3-acre wooded setting in the highly sought-after Northwest Allen County School District, this modern rural retreat offers privacy and sophistication. Just five years old and meticulously designed, the home features over 3,400 square feet of thoughtfully curated living space, including 4 bedrooms, 3.5 baths, a private guest suite, a 3-car garage, and a 20' x 24' outbuilding ready for hobbies, recreation, or all the toys that accompany country living. A dramatic foyer welcomes you inside, where soaring 10-foot ceilings and expansive sightlines create an immediate sense of openness. Tucked away near the entrance, a private office overlooks the wooded front yard, providing a peaceful workspace immersed in nature. The heart of the home is the stunning great room, where a gas fireplace framed by custom built-ins anchors the space and flows seamlessly into the showstopping kitchen. Designed for both entertaining and daily life, the kitchen showcases custom maple cabinetry with soft-close drawers, granite countertops, a generous chef's island, walk-in pantry, custom coffee bar, and premium stainless-steel appliances including a gas cooktop and built-in ovens. The adjoining dining area opens to a covered patio overlooking the wooded surroundings, with a footer already in place for future enclosure if desired. The primary suite serves as a private sanctuary, complete with dual vanities, a tiled walk-in shower, soaking garden tub, and an expansive walk-in closet. A private door leads directly to the deck and hot tub, creating a personal retreat beneath the trees. Two additional main-level bedrooms each feature their own vanity and share a beautifully designed Jack-and-Jill bath. Upstairs, a luxurious guest suite with future kitchenette offers remarkable flexibility as private living quarters, multigenerational space, a recreational space, or the ultimate hosting experience for overnight guests. Surrounded by mature woods and thoughtfully designed for modern living, this one-of-a-kind property delivers the serenity of country living without sacrificing style, convenience, or craftsmanship. A rare opportunity to enjoy a newer custom home where every detail has already been considered.
Closed
Zillow last checked:
Listing updated:
Bought with:
Heather Regan, RB14042249
Regan & Ferguson Group
Regan & Ferguson Group
Source: IRMLS,MLS#: 202622507
Price history
| Date | Event | Price |
|---|---|---|
| 7/27/2026 | Sold | $741,400-9.6% |
Source:  IRMLS #202622507 Report a problem IRMLS #202622507 Report a problem | ||
| 6/28/2026 | Pending sale | $819,900 |
Source: IRMLS #202622507 Report a problem | ||
| 6/24/2026 | Price change | $819,900-0.6% |
Source: IRMLS #202622507 Report a problem | ||
| 6/10/2026 | Listed for sale | $824,900+16.2% |
Source: IRMLS #202622507 Report a problem | ||
| 8/7/2023 | Sold | $710,000-5.3% |
Source: IRMLS #202313903 Report a problem | ||
| 7/1/2023 | Pending sale | $749,900$217/sqft |
Source:  Coldwell Banker Real Estate Group #202313903 Report a problem Coldwell Banker Real Estate Group #202313903 Report a problem | ||
| 6/7/2023 | Price change | $749,900-3.2% |
Source: IRMLS #202313903 Report a problem | ||
| 5/3/2023 | Listed for sale | $775,000 |
Source: IRMLS #202313903 Report a problem | ||
Sell for more on Zillow
Get a Zillow Showcase℠ listing at no additional cost and you could sell for .
$741,500
2% more
+$14,830
With Zillow Showcase(estimated)
$756,330
