Make a Splash in the POOL! Inground heated sport pool is ready for you! Gorgeous Elkhorn Ranch w/ Open Flr Plan. Beautiful great Room w/12' ceiling & stunning Floor to Ceiling stone fp. Stylish kitchen w/ center island, lg WI pantry, tons of cabinets, quartz counters, tile bkspl, SS appl, dining area & wood flrs. Laundry Room w/built ins & tiled flrs. Drop Zone with BI cabinets. Spacious Primary Br w/ vaulted ceiling & large WI closet, private bath w/WI tiled shower & double sinks. Sizeable secondary brs share a full ba w/ whirlpool tub. NEW carpet throughout. Sprawling WALK OUT fully finished bsmt w/family room, BI wet bar w/appl & tiled flr, 4th br w/daylight window, 3/4 bath & tons of storage. Amazing backyard w/POOL, lg patio, Hot Tub area, covered deck, sprinklers, full wood privacy fence, no bkyd neighbors, professional landscaping- w/4 new maple trees for privacy. Oversized 3 car garage. Meticulously Maintained. Come make this your Dream Home!
For sale
$665,000
18707 Spaulding St, Elkhorn, NE 68022
4beds
3,087sqft
Single Family Residence
Built in 2018
0.32 Acres Lot
$655,600 Zestimate®
$215/sqft
$88/mo HOA
What's special
Inground heated sport poolTons of storageFamily roomCovered deckHot tub areaFull wood privacy fenceDining area
- 1 day |
- 598 |
- 22 |
Zillow last checked:
Listing updated:
Listed by:
Lisa McGuire Kelly 402-301-3204,
NP Dodge RE Sales Inc 148Dodge,
Linda McGuire 402-871-9559,
NP Dodge RE Sales Inc 148Dodge
Source: GPRMLS,MLS#: 22623259
Facts & features
Interior
Bedrooms & bathrooms
- Bedrooms: 4
- Bathrooms: 3
- Full bathrooms: 1
- 3/4 bathrooms: 2
- Main level bathrooms: 2
Primary bedroom
- Features: Wall/Wall Carpeting, Cath./Vaulted Ceiling, Ceiling Fan(s), Walk-In Closet(s)
- Level: Main
- Area: 208
- Dimensions: 16 x 13
Bedroom 2
- Features: Wall/Wall Carpeting, Window Covering, Cath./Vaulted Ceiling
- Level: Main
- Area: 143
- Dimensions: 13 x 11
Bedroom 3
- Features: Wall/Wall Carpeting, Window Covering, 9'+ Ceiling
- Level: Main
- Area: 136.08
- Dimensions: 12.6 x 10.8
Bedroom 4
- Features: Wall/Wall Carpeting, Window Covering, 9'+ Ceiling, Walk-In Closet(s)
- Level: Basement
- Area: 144
- Dimensions: 12 x 12
Primary bathroom
- Features: 3/4, Shower, Double Sinks
Family room
- Features: Wall/Wall Carpeting, 9'+ Ceiling, Wet Bar, Sliding Glass Door
- Level: Basement
- Area: 609.76
- Dimensions: 29.6 x 20.6
Kitchen
- Features: Wood Floor, Dining Area, Pantry, Balcony/Deck, Sliding Glass Door
- Level: Main
- Area: 348.6
- Dimensions: 21 x 16.6
Living room
- Features: Wall/Wall Carpeting, Fireplace, Cath./Vaulted Ceiling, Ceiling Fan(s)
- Level: Main
- Area: 358.56
- Dimensions: 21.6 x 16.6
Basement
- Area: 1882
Heating
- Natural Gas, Electric, Forced Air
Cooling
- Central Air
Appliances
- Included: Water Purifier, Range, Refrigerator, Water Softener, Washer, Dishwasher, Dryer, Disposal, Microwave
- Laundry: Ceramic Tile Floor, 9'+ Ceiling
Features
- Wet Bar, High Ceilings, 2nd Kitchen, Ceiling Fan(s), Drain Tile, Garage Floor Drain, Pantry
- Flooring: Carpet, Ceramic Tile
- Doors: Sliding Doors
- Windows: LL Daylight Windows
- Basement: Walk-Out Access,Finished
- Number of fireplaces: 1
- Fireplace features: Living Room, Direct-Vent Gas Fire
Interior area
- Total structure area: 3,087
- Total interior livable area: 3,087 sqft
- Finished area above ground: 1,882
- Finished area below ground: 1,205
Property
Parking
- Total spaces: 3
- Parking features: Garage - Attached
- Attached garage spaces: 3
Features
- Patio & porch: Patio, Covered Deck, Covered Patio
- Exterior features: Sprinkler System, Lighting, Drain Tile, Recreational
- Has private pool: Yes
- Pool features: In Ground
- Spa features: Whirlpool
- Fencing: Wood,Full,Privacy
Lot
- Size: 0.32 Acres
- Dimensions: 102 x 138
- Features: Over 1/4 up to 1/2 Acre, Subdivided, Level
Details
- Parcel number: 1401500634
- Other equipment: Sump Pump
Construction
Type & style
- Home type: SingleFamily
- Architectural style: Ranch,Contemporary
- Property subtype: Single Family Residence
Materials
- Masonite
- Foundation: Concrete Perimeter
- Roof: Composition
Condition
- Not New and NOT a Model
- New construction: No
- Year built: 2018
Utilities & green energy
- Sewer: Public Sewer
- Water: Public
- Utilities for property: Electricity Available, Natural Gas Available, Water Available, Sewer Available
Community & HOA
Community
- Subdivision: Indian Pointe
HOA
- Has HOA: Yes
- HOA fee: $1,050 annually
Location
- Region: Elkhorn
Financial & listing details
- Price per square foot: $215/sqft
- Tax assessed value: $600,900
- Annual tax amount: $10,127
- Date on market: 8/13/2026
- Listing terms: VA Loan,Conventional,Cash
- Ownership: Fee Simple
- Electric utility on property: Yes
Estimated market value
$655,600
$623,000 - $688,000
$3,595/mo
Price history
| Date | Event | Price |
|---|---|---|
| 8/13/2026 | Listed for sale | $665,000-0.6%$215/sqft |
Source:  GPRMLS #22623259 Report a problem GPRMLS #22623259 Report a problem | ||
| 8/13/2026 | Listing removed | $669,000$217/sqft |
Source: GPRMLS #22621855 Report a problem | ||
| 7/31/2026 | Listed for sale | $669,000-0.9%$217/sqft |
Source: GPRMLS #22621855 Report a problem | ||
| 7/15/2026 | Listing removed | $675,000$219/sqft |
Source: eXp Realty #22617317 Report a problem | ||
| 6/19/2026 | Price change | $675,000-0.7%$219/sqft |
Source: GPRMLS #22617317 Report a problem | ||
| 5/22/2026 | Price change | $680,000-0.7%$220/sqft |
Source: GPRMLS #22611857 Report a problem | ||
| 5/1/2026 | Price change | $685,000-1.4%$222/sqft |
Source: GPRMLS #22611857 Report a problem | ||
| 4/9/2026 | Listed for sale | $695,000+0.7%$225/sqft |
Source: GPRMLS #22608331 Report a problem | ||
| 3/26/2026 | Listing removed | -- |
Source: Owner Report a problem | ||
| 3/23/2026 | Price change | $690,000-1.1%$224/sqft |
Source: Owner Report a problem | ||
| 3/2/2026 | Price change | $698,000-1%$226/sqft |
Source: Owner Report a problem | ||
| 2/27/2026 | Price change | $705,000-0.7%$228/sqft |
Source: Owner Report a problem | ||
| 2/24/2026 | Price change | $710,000-0.7%$230/sqft |
Source: Owner Report a problem | ||
| 2/22/2026 | Price change | $715,000-0.7%$232/sqft |
Source: Owner Report a problem | ||
| 2/20/2026 | Price change | $720,000-2%$233/sqft |
Source: Owner Report a problem | ||
| 2/8/2026 | Listed for sale | $735,000+11.4%$238/sqft |
Source: Owner Report a problem | ||
| 7/1/2024 | Sold | $660,000$214/sqft |
Source: GPRMLS #22408441 Report a problem | ||
| 5/21/2024 | Pending sale | $660,000$214/sqft |
Source: GPRMLS #22408441 Report a problem | ||
| 5/9/2024 | Price change | $660,000-2.2%$214/sqft |
Source: GPRMLS #22408441 Report a problem | ||
| 4/11/2024 | Listed for sale | $675,000+71.3%$219/sqft |
Source: GPRMLS #22408441 Report a problem | ||
| 2/16/2018 | Sold | $394,000+556.7%$128/sqft |
Source: GPRMLS #21706661 Report a problem | ||
| 4/7/2017 | Sold | $60,000$19/sqft |
Source: Public Record Report a problem | ||
Public tax history
| Year | Property taxes | Tax assessment |
|---|---|---|
| 2025 | $10,128 +10.6% | $600,900 +15.2% |
| 2024 | $9,155 -24.5% | $521,800 |
| 2023 | $12,128 +8.6% | $521,800 +25.6% |
| 2022 | $11,164 -3.7% | $415,500 |
| 2021 | $11,591 +4.2% | $415,500 +4.8% |
| 2020 | $11,128 +1.2% | $396,600 |
| 2019 | $10,999 +33.9% | $396,600 +34.3% |
| 2018 | $8,213 +11278% | $295,400 +600% |
| 2017 | $72 | $42,200 +1523.1% |
| 2016 | $72 | $2,600 |
Find assessor info on the county website
Monthly payment
Est. payment
Payment breakdown
Explore the cost of this home by adjusting the details. Changes won't be saved.Climate risks
Neighborhood: Elkhorn
Nearby schools
GreatSchools rating
- 8/10WOODBROOK ELEMENTARY SCHOOLGrades: PK-5Distance: 1.5 mi
- 9/10ELKHORN NORTH RIDGE MIDDLE SCHOOLGrades: 6-8Distance: 1.5 mi
- 9/10ELKHORN NORTH HIGH SCHOOLGrades: 9-12Distance: 0.8 mi
Schools provided by the listing agent
- Elementary: Woodbrook
- Middle: Elkhorn North Ridge
- High: Elkhorn North
- District: Elkhorn
Source: GPRMLS. This data may not be complete. We recommend contacting the local school district to confirm school assignments for this home.
- $538,0004 bd3 ba2.6k sqft18711 Spaulding St, Elkhorn, NE 68022Sold
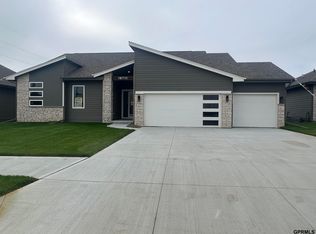
- $499,2454 bd2 ba3.1k sqft3901 N 187th Ave, Elkhorn, NE 68022Sold

- $507,5003 bd2 ba1.8k sqft18753 Spaulding St, Elkhorn, NE 68022Off Market
- $694,00010,846 sqft3905 N 187th Ave, Elkhorn, NE 68022Off Market
- $601,0005 bd3 ba3.2k sqft3902 N 187th Ave, Elkhorn, NE 68022Off Market
- $610,0005 bd3 ba3.2k sqft18757 Spaulding St, Elkhorn, NE 68022Off Market
- $539,2003 bd3 ba2.9k sqft3906 N 187th Ave, Elkhorn, NE 68022Off Market
- $526,0004 bd4 ba2.2k sqft3909 N 187th Ave, Elkhorn, NE 68022Off Market
A local agent can set up tours, give advice and negotiate with sellers.
A local lender can help you make sure your offer is ready when you are.
Similar homes
- $580,0005 bd3 ba3.1k sqft19266 Ruggles Cir, Elkhorn, NE 68022For Sale

 MLS ID #22621658, Nick Nun, BHHS Ambassador Real Estate. GPRMLS
 - $545,5004 bd4 ba2.4k sqft18954 Pratt St, Elkhorn, NE 68022For Sale
 MLS ID #22621058, Peter Jacobus, Elkhorn Realty Group. GPRMLS
 - $529,9905 bd4 ba2.9k sqft2726 N 189th St, Elkhorn, NE 68022For Sale
 MLS ID #22620843, Braden Stueve, Meraki Realty Group. GPRMLS
 - $525,0005 bd4 ba3.4k sqft2514 N 184th St, Elkhorn, NE 68022For Sale
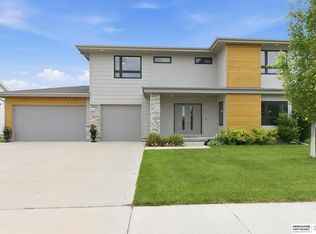 MLS ID #22621816, Sherri Burkle, BHHS Ambassador Real Estate. GPRMLS
 - $568,0005 bd3 ba2.9k sqft5113 N 209th Ave, Elkhorn, NE 68022For SaleMLS ID #22622428, Ricky Newhouse, NextHome Signature Real Estate. GPRMLS
- $550,0005 bd3 ba2.9k sqft18501 Patrick Ave, Elkhorn, NE 68022For SaleMLS ID #22617469, Tyler Bundy, eXp Realty LLC. GPRMLS
- $619,9006 bd3 ba3.8k sqft5413 N 206th St, Elkhorn, NE 68022For SaleMLS ID #22618517, Tiffany Gray, NP Dodge RE Sales Inc 148Dodge. GPRMLS
- $550,0004 bd4 ba3.1k sqft1208 N 181st St, Elkhorn, NE 68022For SaleMLS ID #22618094, Sebastian Chavez-Shirley, Better Homes and Gardens R.E.. GPRMLS
- $578,0004 bd4 ba3.7k sqft18812 Jackson St, Elkhorn, NE 68022For SaleMLS ID #22615952, Connie Reddish, BHHS Ambassador Real Estate. GPRMLS
- $625,0005 bd4 ba3.7k sqft17706 Ogden St, Omaha, NE 68116For SaleMLS ID #22622447, Drew Halvorson, BHHS Ambassador Real Estate. GPRMLS
- $475,0004 bd3 ba3.1k sqft1368 S 196th St, Omaha, NE 68130For SaleMLS ID #22622912, Shari Grimes, BHHS Ambassador Real Estate. GPRMLS
- $625,0004 bd3 ba3.7k sqft17318 Redman Cir, Omaha, NE 68116For SaleMLS ID #22618712, Mary Novak, BHHS Ambassador Real Estate. GPRMLS
- $589,0005 bd4 ba3.6k sqft19511 Harney St, Elkhorn, NE 68022For SaleMLS ID #22619475, Laura Hanson, BHHS Ambassador Real Estate. GPRMLS
- $674,9004 bd4 ba3.6k sqft3923 S 193rd Cir, Omaha, NE 68130For SaleMLS ID #22618633, Carey Wilcox, Nebraska Realty. GPRMLS
- $445,0003 bd3 ba2.5k sqft2726 N 191st Ave, Elkhorn, NE 68022For SaleMLS ID #22614602, Craig McGill, BHHS Ambassador Real Estate. GPRMLS
- $440,0004 bd3 ba3.1k sqft3941 S 183rd Ave, Omaha, NE 68130For SaleMLS ID #22623201, Trish Thompson, BHHS Ambassador Real Estate. GPRMLS
- $475,0005 bd3 ba2.6k sqft18892 Leavenworth St, Elkhorn, NE 68022For SaleMLS ID #22621095, Maren Lakers, NP Dodge RE Sales Inc 86Dodge. GPRMLS
- $555,6005 bd3 ba3.1k sqft1720 S 177th Cir, Omaha, NE 68130For SaleMLS ID #22622609, Lyndel Spurgeon, BHHS Ambassador Real Estate. GPRMLS
- $459,9003 bd3 ba2.2k sqft878 N Hws Cleveland Blvd, Elkhorn, NE 68022For SaleMLS ID #22621716, Jeanne Patrick, NP Dodge RE Sales Inc 148Dodge. GPRMLS
- $489,0004 bd3 ba2.9k sqft6420 N 168th Ave, Omaha, NE 68116For SaleMLS ID #22622449, Lisa Marie Pringle, Better Homes and Gardens R.E.. GPRMLS
