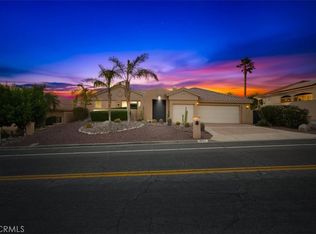
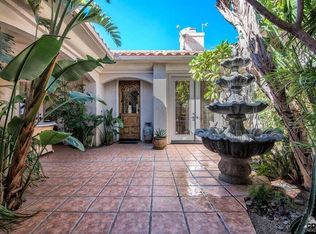
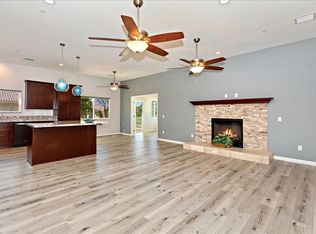
Exquisite fairway custom home built by Wright Construction and in a great location on the 7th tee box and across from the clubhouse. This home offers a paid solar system that will save who ever buys it thousands of dollars! As you Enter into a huge great room the massive beautiful rock fireplace will be the focus for guest and cathedral ceilings with pot shelves and French doors leading out to a beautiful patio area with built in barbecue and spa with relaxing waterfall. The kitchen is a cook's dream,top end stove granite counters and beautiful glass cabinets, center prepping bar with sink. The master bedroom suite is unbelievable, with dual everything, closets, sinks, toilets, and rock fireplace! Den has two built in desks .Indoor laundry room with sink. There is an enclosed patio with windows galore for entertaining. This is one you do not want to miss seeing! Garage is two plus golf cart. Enjoy the beautiful Ted Robinson designed golf course for only $507per month for two on title, plus a $50 per month food fee, resort style pool, tennis court, salt water spas, newly remodeled exercise room, and even a motel right across the street from this home for your extra guests!
For sale
Listed by: George Azevedo, Broker • George Azevedo • 209-402-2284
$639,000
8541 Clubhouse Blvd, Desert Hot Springs, CA 92240
3beds
2,743sqft
Single Family Residence
Built in 1993
8,276 Square Feet Lot
$637,700 Zestimate®
$233/sqft
$557/mo HOA
What's special
Tennis courtMassive beautiful rock fireplaceSalt water spasHuge great roomResort style poolGranite countersTop end stove
- 3 days |
- 49 |
- 1 |
Zillow last checked:
Listing updated:
Listed by:
George Azevedo DRE #01312170 209-402-2284,
George Azevedo, Broker
Source: CRMLS,MLS#: 219151344DA Originating MLS: California Desert AOR & Palm Springs AOR
Originating MLS: California Desert AOR & Palm Springs AORFacts & features
Interior
Bedrooms & bathrooms
- Bedrooms: 3
- Bathrooms: 4
- Full bathrooms: 3
- 1/4 bathrooms: 1
Rooms
- Room types: Bedroom, Den, Entry/Foyer, Great Room, Dining Room
Bedroom
- Features: All Bedrooms Down
Bathroom
- Features: Bathtub, Separate Shower, Vanity
Kitchen
- Features: Granite Counters, Remodeled, Updated Kitchen
Heating
- Central, Natural Gas
Cooling
- Central Air
Appliances
- Included: Dishwasher, Gas Cooktop, Disposal, Gas Oven, Gas Range, Gas Water Heater, Refrigerator
- Laundry: Laundry Room
Features
- Breakfast Bar, Breakfast Area, Cathedral Ceiling(s), Separate/Formal Dining Room, All Bedrooms Down
- Windows: Blinds
- Has fireplace: Yes
- Fireplace features: Gas Starter, Great Room, Primary Bedroom
Interior area
- Total interior livable area: 2,743 sqft
Property
Parking
- Total spaces: 3
- Parking features: Driveway, Garage, Golf Cart Garage, Garage Door Opener
- Attached garage spaces: 3
Features
- Patio & porch: Concrete, Enclosed, Screened, Stone
- Has private pool: Yes
- Pool features: Community, In Ground
- Spa features: Community, Heated, In Ground, Private
- Fencing: Stucco Wall
- Has view: Yes
- View description: Golf Course, Mountain(s)
Lot
- Size: 8,276 Square Feet
- Features: On Golf Course, Sprinklers Timer, Sprinkler System, Yard
Details
- Parcel number: 661051020
- Special conditions: Standard
Construction
Type & style
- Home type: SingleFamily
- Architectural style: Traditional
- Property subtype: Single Family Residence
Materials
- Stucco
- Foundation: Slab
- Roof: Tile
Condition
- New construction: No
- Year built: 1993
Utilities & green energy
- Electric: 220 Volts in Garage
- Sewer: Septic Tank
Community & HOA
Community
- Features: Pool
- Subdivision: Mission Lakes
HOA
- Has HOA: Yes
- Amenities included: Clubhouse, Fitness Center, Golf Course, Tennis Court(s)
- HOA fee: $507 monthly
- Second HOA fee: $600 annually
Location
- Region: Desert Hot Springs
Financial & listing details
- Price per square foot: $233/sqft
- Tax assessed value: $608,633
- Date on market: 8/12/2026
- Listing terms: Cash,FHA,VA Loan
- Inclusions: washer, dryer, stove refrigerator microwave
- Exclusions: Furniture can be negotiated
Estimated market value
$637,700
$606,000 - $670,000
$3,895/mo
Price history
| Date | Event | Price |
|---|---|---|
| 8/3/2026 | Listed for sale | $639,000+9.2%$233/sqft |
Source:  Greater Palm Springs Realtors #219151025 Report a problem Greater Palm Springs Realtors #219151025 Report a problem | ||
| 7/13/2023 | Sold | $585,000-9.9%$213/sqft |
Source:  CDAR/ Desert Area MLS #219095831 Report a problem CDAR/ Desert Area MLS #219095831 Report a problem | ||
| 7/3/2023 | Pending sale | $649,000$237/sqft |
Source: CDAR/ Desert Area MLS #219095831 Report a problem | ||
| 6/3/2023 | Listed for sale | $649,000+106%$237/sqft |
Source: CDAR/ Desert Area MLS #219095831 Report a problem | ||
| 3/28/2014 | Sold | $315,000-3.1%$115/sqft |
Source: CDAR/ Desert Area MLS #13686221 Report a problem | ||
| 2/17/2014 | Pending sale | $325,000$118/sqft |
Source: Windermere Real Estate Coachella Valley #13686221PS Report a problem | ||
| 1/30/2014 | Price change | $325,000-12.1%$118/sqft |
Source: Windermere Real Estate Coachella Valley #13686221PS Report a problem | ||
| 7/9/2013 | Listed for sale | $369,900$135/sqft |
Source: Bennion and Deville Fine Homes SoCal, Inc. #13686221PS Report a problem | ||
Public tax history
| Year | Property taxes | Tax assessment |
|---|---|---|
| 2026 | -- | $608,633 +2% |
| 2025 | $6,860 -2.6% | $596,700 +2% |
| 2024 | $7,046 +49.6% | $585,000 +57.6% |
| 2023 | $4,711 -0.1% | $371,140 +2% |
| 2022 | $4,717 +2.1% | $363,864 +2% |
| 2021 | $4,619 +4.8% | $356,731 +1% |
| 2020 | $4,406 +1.8% | $353,074 +2% |
| 2019 | $4,328 +2% | $346,152 +2% |
| 2018 | $4,244 +1.6% | $339,366 +2% |
| 2017 | $4,179 | $332,713 +2% |
| 2016 | $4,179 +7.2% | $326,190 +1.5% |
| 2015 | $3,899 +9% | $321,292 +7.7% |
| 2014 | $3,578 | $298,303 +0.5% |
| 2013 | -- | $296,957 +2% |
| 2012 | -- | $291,135 +2% |
| 2011 | -- | $285,427 +0.8% |
| 2010 | -- | $283,296 -0.2% |
| 2009 | -- | $283,972 +2% |
| 2008 | -- | $278,405 +2% |
| 2007 | -- | $272,947 +2% |
| 2006 | -- | $267,596 +2% |
| 2005 | -- | $262,350 +3.9% |
| 2003 | -- | $252,494 +2% |
| 2002 | -- | $247,544 +2% |
| 2001 | $2,671 +45.3% | $242,691 +42.8% |
| 2000 | $1,839 | $170,000 |
Find assessor info on the county website
Monthly payment
Est. payment
Payment breakdown
Explore the cost of this home by adjusting the details. Changes won't be saved.Climate risks
Neighborhood: 92240
Nearby schools
GreatSchools rating
- 3/10Bella Vista Elementary SchoolGrades: K-5Distance: 1.3 mi
- 2/10Painted Hills Middle SchoolGrades: 6-8Distance: 1.1 mi
- 3/10Desert Hot Springs High SchoolGrades: 9-12Distance: 2 mi
- $515,0003 bd3 ba2k sqft8521 Clubhouse Blvd, Desert Hot Springs, CA 92240Sold
- $545,0002 bd2 ba1.7k sqft8567 Clubhouse Blvd, Desert Hot Springs, CA 92240For Sale

- $531,1003 bd3 ba2.2k sqft8491 Clubhouse Blvd, Desert Hot Springs, CA 92240Off Market
- $421,8003 bd2 ba2.2k sqft8589 Clubhouse Blvd, Desert Hot Springs, CA 92240Off Market
- $458,0003 bd2 ba2k sqft8709 Clubhouse Blvd, Desert Hot Springs, CA 92240Off Market
- $685,5005 bd5 ba4k sqft8471 Clubhouse Blvd, Desert Hot Springs, CA 92240Off Market
- $400,0002 bd3 ba2.4k sqft8731 Clubhouse Blvd, Desert Hot Springs, CA 92240Sold
- $383,5002 bd2 ba2.4k sqft8710 Clubhouse Blvd, Desert Hot Springs, CA 92240Off Market
A local agent can set up tours, give advice and negotiate with sellers.
Similar homes
- $420,0003 bd2 ba2.3k sqft64937 Ray Ct, Desert Hot Springs, CA 92240For Sale
 MLS ID #219151259PS, Erin Driscoll, Bennion Deville Homes. CRMLS
 - $649,0005 bd3 ba3.4k sqft9032 Puesta Del Sol, Desert Hot Springs, CA 92240For Sale
 MLS ID #219149403DA, Thalia Ledezma, Emerge Home Services. CRMLS
 - $490,0003 bd2 ba1.9k sqft64977 Ray Ct, Desert Hot Springs, CA 92240For Sale
 MLS ID #SW26128027, Marcelino Landen, eXp Realty of Southern California, Inc.. CRMLS
 - $475,0003 bd2 ba1.7k sqft9840 Warwick Dr, Desert Hot Springs, CA 92240For Sale
 MLS ID #219146140DA, George Azevedo, George Azevedo, Broker. CRMLS
 - $354,8503 bd2 ba1.6k sqft9551 Capiland Rd, Desert Hot Springs, CA 92240For SaleMLS ID #219148755DA, Michael Valerio, HomeSmart. CRMLS
- $360,0003 bd2 ba1.8k sqft9619 Lido Ct, Desert Hot Springs, CA 92240For SaleMLS ID #SR26141827, Hanna Massachi, Beverly and Company, Inc.. CRMLS
- $445,0004 bd2 ba1.7k sqft9839-9839 Warwick Dr, Desert Hot Springs, CA 92240For SaleMLS ID #IG26075048, Gloria Castorena, Excellence RE Real Estate. CRMLS
- $465,0003 bd2 ba1.6k sqft66132 Avenida Cadena, Desert Hot Springs, CA 92240For SaleMLS ID #IV26159220, ANA VEGA, Quality Real Estate Corp.. CRMLS
- $479,0004 bd2 ba1.5k sqft65985 7th St, Desert Hot Springs, CA 92240For SaleMLS ID #CV26095297, Alexander Abarca, COLDWELL BANKER LEADERS. CRMLS
- $385,0002 bd2 ba1.5k sqft8422 Meadows Way, Desert Hot Springs, CA 92240For SaleMLS ID #PT26143741, Michael Martinez, RE/MAX Freedom. CRMLS
- $489,0004 bd2 ba1.7k sqft9675 Valencia Dr, Desert Hot Springs, CA 92240For SaleMLS ID #219150834PS, John Peterson, Peterson Homes. CRMLS
- $435,0003 bd3 ba1.7k sqft62679 S Starcross Dr, Desert Hot Springs, CA 92240For SaleMLS ID #219148666DA, Michael Valerio, HomeSmart. CRMLS
- $558,0004 bd2 ba1.6k sqft68792 Ridge Crest Way, Desert Hot Springs, CA 92240For SaleMLS ID #GD26063967, Liana Kabayan, The Art In Real Estate. CRMLS
- $550,0005 bd4 ba3.3k sqft12750 Miracle Hill Rd, Desert Hot Springs, CA 92240For SaleMLS ID #SR26134898, Hanna Massachi, Beverly and Company, Inc.. CRMLS
- $394,9003 bd2 ba1.5k sqft66176 Desert View Ave, Desert Hot Springs, CA 92240For SaleMLS ID #IG26057199, Belinda Hall, HOMESMART. CRMLS
- $399,9003 bd2 ba1.4k sqft12225 Sumac Dr, Desert Hot Springs, CA 92240For SaleMLS ID #IG26162609, MARK WAYMAN, RE/MAX BIG BEAR. CRMLS
- $549,0004 bd3 ba3.1k sqft31608 Sierra Del Sol, Thousand Palms, CA 92276For SaleMLS ID #219151284DA, Maria Villagrana, Berkshire Hathaway HomeServices California Properties. CRMLS
- $389,0003 bd2 ba1.5k sqft66344 Cactus Dr, Desert Hot Springs, CA 92240For SaleMLS ID #IG26056011, Belinda Hall, HOMESMART. CRMLS
- $373,9003 bd2 ba1.6k sqft13174 La Mesa Dr, Desert Hot Springs, CA 92240For SaleMLS ID #219149712DA, Jeannie Mari Niles, Jeannie Niles Real Estate. CRMLS
- $385,0003 bd2 ba1.7k sqft66656 San Marcus Rd, Desert Hot Springs, CA 92240For SaleMLS ID #260017023, Patty Reyes, Century 21 Affiliated. SDMLS
Local buyer's agents are ready to help
