This stunning one-story home is ready for a new family to love! A fantastic open concept floorplan is ideal for entertaining.
You'll love the luxury vinyl plank flooring throughout the main living areas that are both durable and beautiful. Large windows
let in tons of natural light. The kitchen is sure to impress your family chef with stainless steel appliances, great storage and
prep space, and a center island overlooking the family room that is a perfect gathering spot for friends and family. Tucked
away at the back of the home is the private owner's suite complete with a large bedroom, en'suite bath, and walk-in closet. Be
sure to go outside and check out the huge covered patio! This space is amazing with tons of room for grilling and outdoor
dining or relaxing while the kiddos play in the backyard. Sprinkler system. Close to schools, shopping, and dining. Easy
commutes with nearby SH 249 and Grand Pkwy.
For sale
$299,786
18115 Garnet Red Rd, Cypress, TX 77429
3beds
1,605sqft
Single Family Residence
Built in 2015
8,616 Square Feet Lot
$297,100 Zestimate®
$187/sqft
$66/mo HOA
What's special
- 49 days
- 271
- 25
Zillow last checked:
Listing updated:
Listed by:
Aqeel Virk TREC #0719248 281-984-4321,
Keller Williams Realty Southwest,
Rubaya Aqeel TREC #0784999 346-777-0533,
Keller Williams Realty Southwest
Source: HAR,MLS#: 28376454
Facts & features
Interior
Bedrooms & bathrooms
- Bedrooms: 3
- Bathrooms: 2
- Full bathrooms: 2
Rooms
- Room types: Utility Room
Primary bedroom
- Level: First
- Area: 180
- Dimensions: 12 x 15
Bedroom
- Level: First
- Area: 110
- Dimensions: 10 x 11
Bedroom
- Level: First
- Area: 110
- Dimensions: 10 x 11
Living room
- Level: First
- Area: 285
- Dimensions: 15 x 19
Heating
- Natural Gas
Cooling
- Attic Fan, Ceiling Fan(s), Electric
Appliances
- Included: Disposal, Gas Oven, Microwave, Gas Range, Dishwasher
- Laundry: Electric Dryer Hookup, Washer Hookup
Features
- Formal Entry/Foyer, High Ceilings, All Bedrooms Down, En-Suite Bath, Primary Bed - 1st Floor, Walk-In Closet(s)
- Flooring: Carpet, Tile, Vinyl
Interior area
- Total structure area: 1,605
- Total interior livable area: 1,605 sqft
Video & virtual tour
Property
Parking
- Total spaces: 2
- Parking features: Attached, Garage Door Opener, Double-Wide Driveway
- Attached garage spaces: 2
Features
- Stories: 1
- Patio & porch: Covered
- Exterior features: Sprinkler System
- Fencing: Back Yard,Full
Lot
- Size: 8,616 Square Feet
- Features: Back Yard, Cul-De-Sac, Subdivided, 0 Up To 1/4 Acre
Details
- Parcel number: 1341700010027
Construction
Type & style
- Home type: SingleFamily
- Architectural style: Traditional
- Property subtype: Single Family Residence
Materials
- Brick
- Foundation: Slab
- Roof: Composition
Condition
- New construction: No
- Year built: 2015
Utilities & green energy
- Water: Water District
Green energy
- Energy efficient items: Attic Vents
Community & HOA
Community
- Subdivision: Oakcrest North Sec 6
HOA
- Has HOA: Yes
- HOA fee: $795 annually
Location
- Region: Cypress
Financial & listing details
- Price per square foot: $187/sqft
- Tax assessed value: $329,337
- Annual tax amount: $8,653
- Date on market: 8/19/2026
- Road surface type: Concrete, Curbs
Estimated market value
$297,100
$282,000 - $312,000
$2,221/mo
Price history
| Date | Event | Price |
|---|---|---|
| 9/7/2026 | Listed for sale | $299,786$187/sqft |
Source:  HAR #28376454 Report a problem HAR #28376454 Report a problem | ||
| 9/1/2026 | Pending sale | $299,786$187/sqft |
Source: HAR #28376454 Report a problem | ||
| 8/24/2026 | Listed for sale | $299,786-7.8%$187/sqft |
Source: HAR #28376454 Report a problem | ||
| 4/29/2025 | Listed for sale | $325,000-4.6%$202/sqft |
Source: HAR #80737602 Report a problem | ||
| 12/4/2024 | Listing removed | $340,550-2%$212/sqft |
Source: HAR #89616960 Report a problem | ||
| 10/29/2024 | Listed for sale | $347,500+10.3%$217/sqft |
Source: HAR #89616960 Report a problem | ||
| 5/19/2022 | Listing removed | -- |
Source: HAR #74618526 Report a problem | ||
| 4/19/2022 | Pending sale | $315,000$196/sqft |
Source: HAR #74618526 Report a problem | ||
| 4/15/2022 | Listed for sale | $315,000+40%$196/sqft |
Source: HAR #74618526 Report a problem | ||
| 5/22/2021 | Sold | -- |
Source: Agent Provided Report a problem | ||
| 5/22/2020 | Listing removed | $225,000$140/sqft |
Source: Cy-Fair Real Estate #55973113 Report a problem | ||
| 4/20/2020 | Pending sale | $225,000$140/sqft |
Source: Cy-Fair Real Estate #55973113 Report a problem | ||
| 4/9/2020 | Listed for sale | $225,000$140/sqft |
Source: Cy-Fair Real Estate #55973113 Report a problem | ||
Public tax history
| Year | Property taxes | Tax assessment |
|---|---|---|
| 2025 | $4,678 +1.3% | $329,337 |
| 2024 | $4,620 +4.2% | $329,337 |
| 2023 | $4,433 +0.3% | $329,337 +11.5% |
| 2022 | $4,419 | $295,456 +30.2% |
| 2021 | -- | $226,925 +8.6% |
| 2020 | $2,968 +8.3% | $208,949 +14.2% |
| 2019 | $2,742 -44% | $183,000 -2.8% |
| 2018 | $4,896 | $188,289 +3.6% |
| 2017 | $4,896 +3.8% | $181,714 |
| 2016 | $4,716 +1143.5% | $181,714 +468.4% |
| 2015 | $379 | $31,967 +14.6% |
| 2014 | $379 | $27,886 |
Find assessor info on the county website
Monthly payment
Est. payment
Payment breakdown
Explore the cost of this home by adjusting the details. Changes won't be saved.Climate risks
Neighborhood: Oakcrest
Nearby schools
Schools provided by the listing agent
- Elementary: Wildwood Elementary School
- Middle: Grand Lakes Junior High School
- High: Tomball West High School
Source: HAR. This data may not be complete. We recommend contacting the local school district to confirm school assignments for this home.
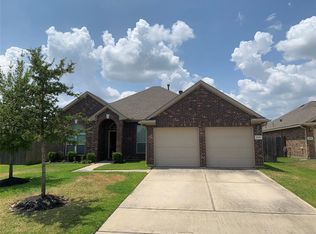
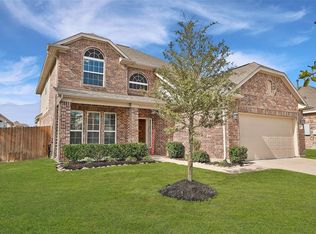
Similar homes
- $300,0003 bd2 ba1.8k sqft14014 Blackfoot Trail Run, Cypress, TX 77429For Sale
 MLS ID #90968450, Kevan Pewitt, Houston Prime Realty. HAR
 - $310,0003 bd2 ba1.6k sqft14711 Lark Sky Way, Cypress, TX 77429For Sale
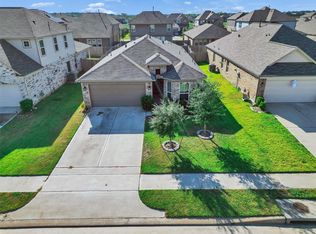 MLS ID #85115622, Son Nguyen, Exceed Realty LLC. HAR
 - $285,0003 bd3 ba2k sqft15518 Elm Leaf Pl, Cypress, TX 77429For Sale
 MLS ID #92910097, Heather Trejo, JLA Realty. HAR
 - $310,0004 bd3 ba2.3k sqft19739 Atherton Bend Ln, Cypress, TX 77429For Sale
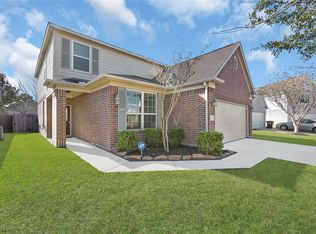 MLS ID #23875743, Ziad Al Kayali, Keller Williams Premier Realty. HAR
