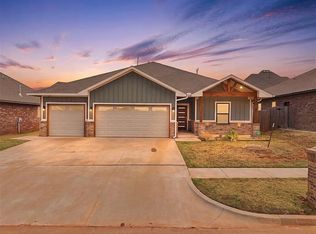
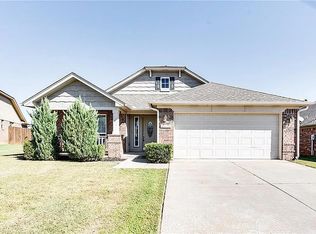
LOCATION LOCATION! Close to shopping, schools and other conveniences in the desirable Valencia Addition to Edmond 18116 Bodegon Rd features an open concept floor plan with tall ceilings and crown molding almost 2000 square feet of living space with 3 nicely sized bedrooms, 2 bathrooms and 2 living/dining areas as well as dinette off kitchen; Separate Study/Office is also offered with this floorplan; no carpet in home all solid surface flooring; Breakfast bar, pantry and Stainless Appliances side by side fridge left for Tenant convenience; Primary Bedroom features double sinks, oversized walk in closet and a separate shower/soaking Tub; Oversized patio off back of home with large, fenced yard; neutral colors throughout this great home! HOA offers splash pads, walking trails, ball fields and pond; This Jewel in Valencia will not last long so set a time to see today
18116 Bodegon Rd will be available for move in late September. It will be professionally managed and maintained by Top Sail Management in Edmond; see our website for Full Leasing Criteria
House for rent
$2,095/moFees may apply
18116 Bodegon Rd, Edmond, OK 73012
3beds
1,956sqft
Price may not include required fees and charges. Price shown reflects the lease term provided. Learn more|
Single family residence
Available Fri Sep 25 2026
Cats, dogs OK
Air conditioner, central air
Hookups laundry
Attached garage parking
Central, forced air
What's special
Large fenced yardOpen concept floor planOversized walk in closetSide by side fridgeBreakfast barNeutral colors throughoutStainless appliances
- 4 days |
- -- |
- -- |
Zillow last checked:
Listing updated:
Travel times

Let’s turn your rent into credit progress
Build credit history with every on-time payment and get credit for the payment you’re already making.
Facts & features
Interior
Bedrooms & bathrooms
- Bedrooms: 3
- Bathrooms: 2
- Full bathrooms: 2
Heating
- Central, Forced Air
Cooling
- Air Conditioner, Central Air
Appliances
- Included: Dishwasher, Oven, Refrigerator
- Laundry: Hookups
Features
- Flooring: Hardwood, Tile
Interior area
- Total interior livable area: 1,956 sqft
Property
Parking
- Parking features: Attached, Garage
- Has attached garage: Yes
- Details: Contact manager
Details
- Additional structures: Garage(s)
- Parcel number: 4718207731130
Construction
Type & style
- Home type: SingleFamily
- Property subtype: Single Family Residence
Community & HOA
Location
- Region: Edmond
Financial & listing details
- Lease term: 1 Year
Nearby apartments for rent
Price history
| Date | Event | Price |
|---|---|---|
| 8/27/2026 | Listed for rent | $2,095+5%$1/sqft |
Source: Zillow Rentals Report a problem | ||
| 6/14/2024 | Listing removed | -- |
Source: Zillow Rentals Report a problem | ||
| 6/10/2024 | Listed for rent | $1,995+28.7%$1/sqft |
Source: Zillow Rentals Report a problem | ||
| 11/16/2020 | Sold | $232,000$119/sqft |
Source:  MLSOK/OKCMAR as distributed by MLS GRID #927843 Report a problem MLSOK/OKCMAR as distributed by MLS GRID #927843 Report a problem | ||
| 10/10/2020 | Pending sale | $232,000$119/sqft |
Source: BHGRE Paramount #927843 Report a problem | ||
| 10/8/2020 | Price change | $232,000-1.2%$119/sqft |
Source: BHGRE Paramount #927843 Report a problem | ||
| 9/30/2020 | Price change | $234,900-1.1%$120/sqft |
Source: BHGRE Paramount #927843 Report a problem | ||
| 9/11/2020 | Listed for sale | $237,500+19.8%$121/sqft |
Source: BHGRE Paramount #927843 Report a problem | ||
| 1/23/2020 | Listing removed | $1,550$1/sqft |
Source: Gold Tree Realty Report a problem | ||
| 1/21/2020 | Listed for rent | $1,550$1/sqft |
Source: Zillow Rental Manager Report a problem | ||
| 6/16/2019 | Listing removed | $1,550$1/sqft |
Source: Gold Tree Realty Report a problem | ||
| 6/5/2019 | Price change | $1,550-3.1%$1/sqft |
Source: Gold Tree Realty Report a problem | ||
| 4/19/2019 | Price change | $1,600-4.8%$1/sqft |
Source: Gold Tree Realty Report a problem | ||
| 3/2/2019 | Price change | $1,680-6.7%$1/sqft |
Source: Gold Tree Realty Report a problem | ||
| 1/14/2019 | Listed for rent | $1,800$1/sqft |
Source: Gold Tree Realty Report a problem | ||
| 2/26/2010 | Sold | $198,310$101/sqft |
Source: MLSOK/OKCMAR as distributed by MLS GRID #362206 Report a problem | ||
Neighborhood: 73012
Nearby schools
GreatSchools rating
- 8/104th and 5th Grade CenterGrades: 4-5Distance: 1.2 mi
- 9/10Deer Creek Intermediate SchoolGrades: 6Distance: 2.1 mi
- 10/10Deer Creek High SchoolGrades: 9-12Distance: 2 mi