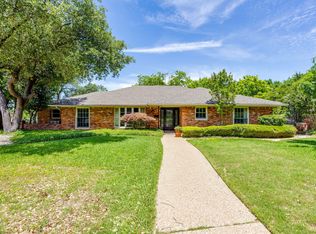
Effortless elegance in coveted Ridgmar addition, across the street from prestigious Westover Hills! This impeccably updated single-story home offers peace of mind with new PVC and PEX plumbing lines, copper electrical wiring, and energy-efficient windows throughout. The light-filled, open floor plan flows over waterproof laminate, porcelain tile, and plush carpet. The chef-inspired kitchen features upgraded quartz countertops, a pot filler, and new top-of-the-line appliances, including a built-in double oven, microwave, and gas cooktop. A spacious study-flex room works as an office, media room, or overflow sleeping space. French doors and a laundry-area door open to a private backyard oasis with a newly replastered pool, renewed deck, charming pergola, new cedar fence, stone wall façade, and ambient solar lighting, perfect for entertaining or relaxing under the stars. Redesigned front landscaping creates resort-style curb appeal from the moment you arrive. Your new home awaits!
For sale
$795,000
1812 Calais Rd, Fort Worth, TX 76116
3beds
2,826sqft
Single Family Residence
Built in 1968
0.3 Acres Lot
$-- Zestimate®
$281/sqft
$-- HOA
What's special
Newly replastered poolNew cedar fenceResort-style curb appealLight-filled open floor planAmbient solar lightingUpgraded quartz countertopsCharming pergola
- 22 hours
- 165
- 7
Zillow last checked:
Listing updated:
Listed by:
John Prell 0493630 214-696-4663,
Creekview Realty 214-696-4663
Source: NTREIS,MLS#: 21413807
Facts & features
Interior
Bedrooms & bathrooms
- Bedrooms: 3
- Bathrooms: 3
- Full bathrooms: 3
Primary bedroom
- Features: Dual Sinks, En Suite Bathroom, Linen Closet, Walk-In Closet(s)
- Level: First
- Dimensions: 17 x 12
Bedroom
- Level: First
- Dimensions: 12 x 11
Bedroom
- Level: First
- Dimensions: 14 x 11
Primary bathroom
- Features: Built-in Features, Dual Sinks, En Suite Bathroom, Linen Closet, Stone Counters, Separate Shower
- Level: First
- Dimensions: 14 x 13
Den
- Level: First
- Dimensions: 15 x 11
Dining room
- Level: First
- Dimensions: 10 x 10
Other
- Features: Built-in Features, Dual Sinks, Granite Counters, Jack and Jill Bath, Linen Closet
- Level: First
- Dimensions: 19 x 10
Other
- Features: Granite Counters
- Level: First
- Dimensions: 9 x 4
Kitchen
- Features: Built-in Features, Dual Sinks, Kitchen Island, Pot Filler, Stone Counters, Walk-In Pantry
- Level: First
- Dimensions: 15 x 13
Living room
- Level: First
- Dimensions: 28 x 13
Living room
- Level: First
- Dimensions: 14 x 10
Utility room
- Features: Built-in Features, Utility Room
- Level: First
- Dimensions: 10 x 5
Heating
- Central, Natural Gas
Cooling
- Central Air, Electric
Appliances
- Included: Some Gas Appliances, Double Oven, Dishwasher, Electric Oven, Gas Cooktop, Disposal, Plumbed For Gas, Vented Exhaust Fan
- Laundry: Washer Hookup, Electric Dryer Hookup, Laundry in Utility Room
Features
- Decorative/Designer Lighting Fixtures, Double Vanity, High Speed Internet, Kitchen Island, Open Floorplan, Pantry, Cable TV, Walk-In Closet(s), Wired for Sound
- Flooring: Carpet, Luxury Vinyl Plank, Other, Tile
- Has basement: No
- Number of fireplaces: 1
- Fireplace features: Gas Log, Living Room, Masonry
Interior area
- Total interior livable area: 2,826 sqft
Video & virtual tour
Property
Parking
- Total spaces: 2
- Parking features: Additional Parking, Alley Access, Circular Driveway, Driveway, Garage, Garage Door Opener, Inside Entrance, Lighted, On Site, Private, Garage Faces Side
- Attached garage spaces: 2
Features
- Levels: One
- Stories: 1
- Patio & porch: Other, Patio
- Exterior features: Private Yard, Rain Gutters
- Has private pool: Yes
- Pool features: Fenced, Outdoor Pool, Pool, Private, Sport
- Fencing: Back Yard,Wrought Iron
Lot
- Size: 0.3 Acres
- Features: Landscaped, Subdivision
Details
- Parcel number: 02439220
- Other equipment: Irrigation Equipment
Construction
Type & style
- Home type: SingleFamily
- Architectural style: Mid-Century Modern,Traditional,Detached
- Property subtype: Single Family Residence
Materials
- Brick, Frame
- Foundation: Slab
- Roof: Tile
Condition
- Resale
- Year built: 1968
Utilities & green energy
- Sewer: Public Sewer
- Water: Public
- Utilities for property: Electricity Connected, Natural Gas Available, Phone Available, Sewer Available, Separate Meters, Water Available, Cable Available
Community & HOA
Community
- Features: Curbs
- Security: Carbon Monoxide Detector(s), Smoke Detector(s)
- Subdivision: Ridgmar Add
HOA
- Has HOA: No
Location
- Region: Fort Worth
Financial & listing details
- Price per square foot: $281/sqft
- Tax assessed value: $530,686
- Annual tax amount: $11,617
- Date on market: 10/16/2026
- Cumulative days on market: 1 day
- Listing terms: Cash,Conventional,FHA,Owner Will Carry,VA Loan
Estimated market value
Not available
Estimated sales range
Not available
Not available
Price history
| Date | Event | Price |
|---|---|---|
| 10/16/2026 | Listed for sale | $795,000+101.3%$281/sqft |
Source: NTREIS #21413807 Report a problem | ||
| 4/30/2025 | Sold | -- |
Source: NTREIS #20815608 Report a problem | ||
| 4/25/2025 | Pending sale | $395,000$140/sqft |
Source: NTREIS #20815608 Report a problem | ||
| 4/8/2025 | Listed for sale | $395,000$140/sqft |
Source: NTREIS #20815608 Report a problem | ||
| 4/2/2025 | Contingent | $395,000$140/sqft |
Source: NTREIS #20815608 Report a problem | ||
| 3/18/2025 | Price change | $395,000-8.1%$140/sqft |
Source: NTREIS #20815608 Report a problem | ||
| 3/2/2025 | Price change | $430,000-4.4%$152/sqft |
Source: NTREIS #20815608 Report a problem | ||
| 1/14/2025 | Listed for sale | $450,000+0.2%$159/sqft |
Source: NTREIS #20815608 Report a problem | ||
| 11/24/2024 | Listing removed | $449,000$159/sqft |
Source: NTREIS #20765562 Report a problem | ||
| 11/20/2024 | Contingent | $449,000$159/sqft |
Source: NTREIS #20765562 Report a problem | ||
| 11/12/2024 | Price change | $449,000-10%$159/sqft |
Source: NTREIS #20765562 Report a problem | ||
| 11/1/2024 | Listed for sale | $499,000$177/sqft |
Source: NTREIS #20765562 Report a problem | ||
| 9/13/1999 | Sold | -- |
Source: Public Record Report a problem | ||
Public tax history
| Year | Property taxes | Tax assessment |
|---|---|---|
| 2025 | $2,801 -2.3% | $530,686 |
| 2024 | $2,867 -43.4% | $530,686 -2.3% |
| 2023 | $5,066 -2.3% | $543,449 +15.6% |
| 2022 | $5,184 +1.9% | $470,027 +14% |
| 2021 | $5,087 -1% | $412,439 -5.3% |
| 2020 | $5,140 +2% | $435,628 +4.3% |
| 2019 | $5,040 +2.4% | $417,824 +16.7% |
| 2018 | $4,921 +1.6% | $358,172 -12.7% |
| 2017 | $4,841 +1.3% | $410,231 +20.5% |
| 2016 | $4,778 -1.4% | $340,466 +26.5% |
| 2015 | $4,848 | $269,100 |
| 2014 | $4,848 | $269,100 +4.6% |
| 2013 | -- | $257,200 +5.2% |
| 2012 | -- | $244,500 -2.4% |
| 2011 | -- | $250,400 +8% |
| 2010 | -- | $231,900 +8.1% |
| 2009 | -- | $214,600 -13% |
| 2008 | -- | $246,700 +2% |
| 2007 | -- | $241,900 +6.3% |
| 2006 | -- | $227,500 -9% |
| 2005 | -- | $249,900 -10.1% |
| 2004 | -- | $278,100 +29% |
| 2003 | -- | $215,500 |
| 2002 | -- | $215,500 |
| 2001 | -- | $215,500 -13.3% |
| 2000 | -- | $248,500 |
Find assessor info on the county website
Monthly payment
Est. payment
Payment breakdown
Explore the cost of this home by adjusting the details. Changes won't be saved.Climate risks
Neighborhood: Ridgmar
Nearby schools
Schools provided by the listing agent
- Elementary: Phillips M
- Middle: Monnig
- High: Arlington Heights
- District: Fort Worth ISD
Source: NTREIS. This data may not be complete. We recommend contacting the local school district to confirm school assignments for this home.
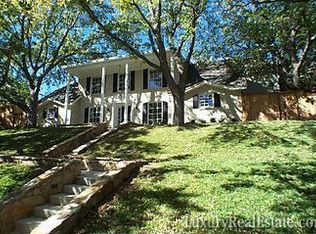
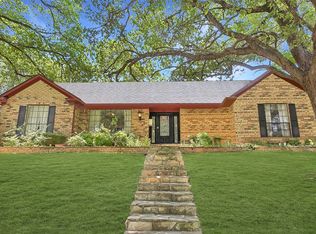
Similar homes
- $535,0004 bd3 ba2.3k sqft6504 Genoa Rd, Fort Worth, TX 76116For Sale
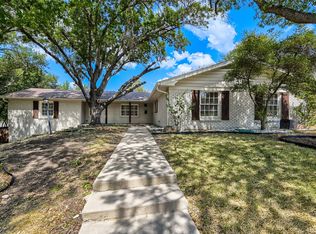 MLS ID #21388661, Lance Jennings. NTREIS
 - $440,0003 bd2 ba2k sqft6409 Ems Rd W, Fort Worth, TX 76116For Sale
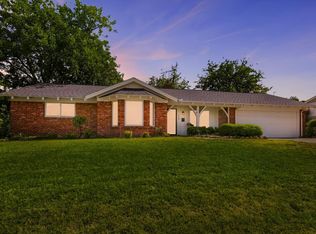 MLS ID #21354538, Patty Grimm. NTREIS
 - $549,9003 bd2 ba2.4k sqft6348 Juneau Rd, Fort Worth, TX 76116For Sale
 MLS ID #21262582, Amanda Osterkamp. NTREIS
 - $695,0003 bd2 ba2.5k sqft5440 Northcrest Rd, Fort Worth, TX 76107For Sale
 MLS ID #21346058, Julie Wilkins. NTREIS
