Dear Future Owner,
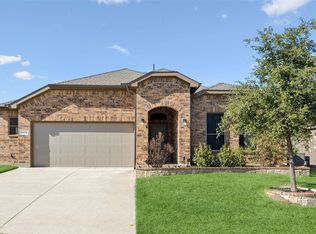
I’ve been waiting for you! I’m 1812 Millbrae Rd, and I come with plenty of room to settle in and make yourself at home. I have 4 bedrooms, 2 bathrooms, a 3-car garage, and a big backyard just waiting for whatever you dream up. Morning coffee on the patio? A garden? Backyard BBQs? I’ve got the space. And when you’re ready to venture beyond my backyard, you’ll have access to catch-and-release ponds, walking trails, and a large playground nearby.
I should probably warn you, though... my neighborhood knows how to have a little fun. Halloween is kind of a big deal around here, and there are neighborhood activities throughout the year. So bring your boxes, your decorating ideas, and maybe a few extra bags of Halloween candy. I think you’re going to like it here. Love, Your New Home!
For sale
$299,999
1812 Millbrae Rd, Cleburne, TX 76033
4beds
1,754sqft
Single Family Residence
Built in 2020
8,624 Square Feet Lot
$298,500 Zestimate®
$171/sqft
$42/mo HOA
What's special
Big backyard
- 5 days
- 195
- 15
Likely to sell faster than
Zillow last checked:
Listing updated:
Listed by:
Rylee Friesen 0739748,
Independent Realty 817-907-2506
Source: NTREIS,MLS#: 21374830
Facts & features
Interior
Bedrooms & bathrooms
- Bedrooms: 4
- Bathrooms: 2
- Full bathrooms: 2
Primary bedroom
- Level: First
- Dimensions: 12 x 15
Bedroom
- Level: First
- Dimensions: 11 x 10
Bedroom
- Level: First
- Dimensions: 11 x 10
Bedroom
- Level: First
- Dimensions: 12 x 11
Primary bathroom
- Level: First
- Dimensions: 10 x 11
Dining room
- Level: First
- Dimensions: 10 x 12
Kitchen
- Level: First
- Dimensions: 11 x 16
Laundry
- Level: First
- Dimensions: 7 x 5
Living room
- Level: First
- Dimensions: 14 x 14
Appliances
- Included: Dishwasher, Microwave
Features
- Decorative/Designer Lighting Fixtures, Granite Counters, Kitchen Island
- Has basement: No
- Has fireplace: No
Interior area
- Total interior livable area: 1,754 sqft
Video & virtual tour
Property
Parking
- Total spaces: 2
- Parking features: Door-Single, Garage Faces Front
- Attached garage spaces: 2
Features
- Levels: One
- Stories: 1
- Pool features: None
Lot
- Size: 8,624 Square Feet
Details
- Parcel number: 126206010070
Construction
Type & style
- Home type: SingleFamily
- Architectural style: Detached
- Property subtype: Single Family Residence
- Attached to another structure: Yes
Condition
- Resale
- Year built: 2020
Utilities & green energy
- Sewer: Public Sewer
- Water: Public
- Utilities for property: Sewer Available, Separate Meters, Water Available
Community & HOA
Community
- Features: Community Mailbox, Curbs, Sidewalks
- Subdivision: Belclaire
HOA
- Has HOA: Yes
- Services included: All Facilities, Maintenance Grounds
- HOA fee: $500 annually
- HOA name: Vision Communities Management Inc - Vcm Inc
- HOA phone: 972-612-2303
Location
- Region: Cleburne
Financial & listing details
- Price per square foot: $171/sqft
- Tax assessed value: $325,750
- Annual tax amount: $7,374
- Date on market: 9/4/2026
- Cumulative days on market: 6 days
- Exclusions: fridge
Estimated market value
$298,500
$284,000 - $313,000
$2,199/mo
Price history
| Date | Event | Price |
|---|---|---|
| 9/4/2026 | Listed for sale | $299,999$171/sqft |
Source: NTREIS #21374830 Report a problem | ||
Public tax history
| Year | Property taxes | Tax assessment |
|---|---|---|
| 2025 | $5,410 +4.1% | $325,750 +9.3% |
| 2024 | $5,198 +12.4% | $298,062 +10% |
| 2023 | $4,625 -25% | $270,965 +10% |
| 2022 | $6,165 +87.1% | $246,332 +95.1% |
| 2021 | $3,295 | $126,284 |
Find assessor info on the county website
Monthly payment
Est. payment
Payment breakdown
Explore the cost of this home by adjusting the details. Changes won't be saved.Climate risks
Neighborhood: 76033
Nearby schools
Schools provided by the listing agent
- Elementary: Gerard
- Middle: Ad Wheat,Lowell Smith
- High: Cleburne
- District: Cleburne ISD
Source: NTREIS. This data may not be complete. We recommend contacting the local school district to confirm school assignments for this home.
Similar homes
- $330,0004 bd2 ba2.1k sqft1112 Pacifica Trl, Cleburne, TX 76033For Sale
 MLS ID #21372184, Raina Bryant. NTREIS
 - $299,0004 bd2 ba1.7k sqft1215 Pacifica Trl, Cleburne, TX 76033For Sale
 MLS ID #21356748, Paige Henslee. NTREIS
 - $299,0004 bd2 ba1.8k sqft1402 Pleasanton Rd, Cleburne, TX 76033For Sale
 MLS ID #21361477, John Macarthur. NTREIS
 - $278,4003 bd2 ba1.4k sqft1720 Lakeway Dr, Cleburne, TX 76033For Sale
 MLS ID #21363412, Glade Smith. NTREIS
