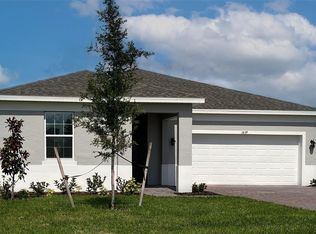
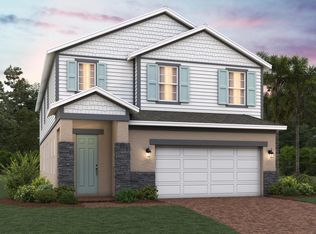
Under Construction. Welcome to Trinity Lakes, a beautiful master-planned community by Trinity Family Builders in Groveland, Florida, offering resort-style amenities and convenient access to the Florida Turnpike, shopping, dining, and Orlando attractions. The Hayden Flex floor plan features 4 bedrooms, 3 bathrooms, and 2,151 square feet of thoughtfully designed living space. This versatile home offers an open-concept layout, perfect for modern living and entertaining. A standout feature is the second primary suite, ideal for multigenerational living, extended family, or guests seeking additional privacy and comfort. The home also features a spacious kitchen, stylish finishes, and inviting living areas designed for everyday convenience.Residents enjoy a resort-style pool with splash pad, clubhouse and fitness center, lakeside dock and pavilion, walking trails, playgrounds, sports fields, and a dog park.
New construction
$448,139
1812 OCALI ROAD, GROVELAND, FL 34736
4beds
2,151sqft
Single Family Residence
Built in 2026
6,000 Square Feet Lot
$-- Zestimate®
$208/sqft
$96/mo HOA
What's special
Stylish finishesOpen-concept layoutLakeside dock and pavilionDog parkSpacious kitchenSports fieldsSecond primary suite
- 12 hours
- 38
- 3
Zillow last checked:
Listing updated:
Listed by:
Stephen Wood 407-773-0029,
TRINITY FAMILY BUILDERS LLC 407-773-0029
Source: Stellar MLS,MLS#: O6451231 Originating MLS: Orlando Regional
Facts & features
Interior
Bedrooms & bathrooms
- Bedrooms: 4
- Bathrooms: 3
- Full bathrooms: 3
Rooms
- Room types: Den/Library/Office, Family Room
Primary bedroom
- Features: Walk-In Closet(s)
- Level: First
- Area: 196 Square Feet
- Dimensions: 14x14
Bedroom 2
- Features: Built-in Closet
- Level: First
- Area: 110 Square Feet
- Dimensions: 11x10
Bedroom 3
- Features: Built-in Closet
- Level: First
- Area: 110 Square Feet
- Dimensions: 11x10
Bedroom 4
- Features: Built-in Closet
- Level: First
- Area: 120 Square Feet
- Dimensions: 12x10
Balcony porch lanai
- Features: No Closet
- Level: First
- Area: 240 Square Feet
- Dimensions: 24x10
Great room
- Features: No Closet
- Level: First
- Area: 360 Square Feet
- Dimensions: 24x15
Kitchen
- Features: No Closet
- Level: First
- Area: 135 Square Feet
- Dimensions: 15x9
Heating
- Central, Electric
Cooling
- Central Air
Appliances
- Included: Dishwasher, Disposal, Microwave, Range, Refrigerator
- Laundry: Inside, Laundry Room
Features
- Solid Surface Counters, Thermostat, Walk-In Closet(s)
- Flooring: Carpet, Ceramic Tile
- Doors: Sliding Doors
- Has fireplace: No
Interior area
- Total structure area: 2,791
- Total interior livable area: 2,151 sqft
Property
Parking
- Parking features: Garage - Attached
- Has attached garage: Yes
- Details: Garage Dimensions: 20x19
Features
- Levels: One
- Stories: 1
- Patio & porch: Covered
- Exterior features: Irrigation System, Sidewalk
- Has view: Yes
- View description: Trees/Woods
Lot
- Size: 6,000 Square Feet
- Dimensions: 50 x 120
- Features: Sidewalk
- Residential vegetation: Trees/Landscaped
Details
- Parcel number: 052225010200063700
- Zoning: RES
- Special conditions: None
Construction
Type & style
- Home type: SingleFamily
- Architectural style: Contemporary
- Property subtype: Single Family Residence
Materials
- Block, Stucco
- Foundation: Slab
- Roof: Shingle
Condition
- Under Construction
- New construction: Yes
- Year built: 2026
Details
- Builder model: Hayden Elevation 2
- Builder name: Trinity Family Builders
Utilities & green energy
- Sewer: Public Sewer
- Water: Public
- Utilities for property: Cable Available, Electricity Connected, Public, Sprinkler Meter, Street Lights, Underground Utilities
Community & HOA
Community
- Features: Deed Restrictions, Fitness Center, Irrigation-Reclaimed Water, Park, Playground, Pool, Sidewalks
- Security: Smoke Detector(s)
- Pet fee: $0 monthly
- Subdivision: TRINITY LAKES PHASE 4
HOA
- Has HOA: Yes
- Amenities included: Clubhouse, Fitness Center, Other, Park, Playground, Pool, Recreation Facilities
- Services included: Community Pool, Pool Maintenance, Recreational Facilities
- HOA fee: $96 monthly
- HOA name: Morgan Skrabalak
- HOA phone: 407-374-2322
Location
- Region: Groveland
Financial & listing details
- Price per square foot: $208/sqft
- Date on market: 10/20/2026
- Listing terms: Cash,Conventional,FHA,VA Loan
- Ownership: Fee Simple
- Total actual rent: 0
- Electric utility on property: Yes
- Road surface type: Paved
Estimated market value
Not available
Estimated sales range
Not available
Not available
Price history
| Date | Event | Price |
|---|---|---|
| 10/20/2026 | Listed for sale | $448,139$208/sqft |
Source:  Stellar MLS #O6451231 Report a problem | ||
Public tax history
Tax history is unavailable.
Monthly payment
Est. payment
Payment breakdown
Explore the cost of this home by adjusting the details. Changes won't be saved.Climate risks
Neighborhood: 34736
Nearby schools
Schools provided by the listing agent
- Elementary: Groveland Elem
- Middle: Gray Middle
- High: South Lake High
Source: Stellar MLS. This data may not be complete. We recommend contacting the local school district to confirm school assignments for this home.

Similar homes
- $489,9544 bd3 ba2.7k sqft1841 INDIAN HOUSE LAKE ROAD, GROVELAND, FL 34736New Construction
 MLS ID #O6451239, Stephen Wood, TRINITY FAMILY BUILDERS LLC. Stellar MLS
- $475,2645 bd3 ba2.9k sqft2048 HEART LAKE DRIVE, GROVELAND, FL 34736New Construction
 MLS ID #O6451224, Stephen Wood, TRINITY FAMILY BUILDERS LLC. Stellar MLS
- from $430,9994 bd3 ba2.9k sqftWekiva Plan, Trinity Lakes, Groveland, FL 34736New Construction
 Trinity Family Builders
- $449,9904 bd3 ba1.8k sqft6824 PERCH HAMMOCK LOOP, GROVELAND, FL 34736For Sale
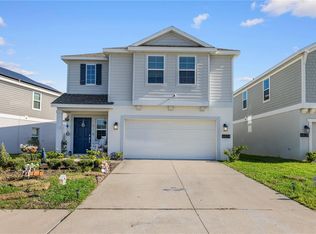 MLS ID #O6434752, Paloma Eduar Andrade Froldi, WRA BUSINESS & REAL ESTATE. Stellar MLS
- $399,9504 bd3 ba2.1k sqft6995 CHURCH LAKE STREET, GROVELAND, FL 34736For SaleMLS ID #O6445857, Daniel Robinson, HOUWZER INC. Stellar MLS
- $399,9904 bd3 ba1.9k sqft325 FOX RIDGE DRIVE, GROVELAND, FL 34736New ConstructionMLS ID #O6450160, Stephen Wood, RISEWELL HOMES FLORIDA LLC. Stellar MLS
- $429,9004 bd3 ba2.5k sqft1863 CHURCH LAKE STREET, GROVELAND, FL 34736New ConstructionMLS ID #O6434546, Gea Gomez, LPT REALTY, LLC. Stellar MLS
- $479,9004 bd3 ba2.3k sqft1927 PERCH HAMMOCK LOOP, GROVELAND, FL 34736For SaleMLS ID #W7885374, Ralph Harvey, LISTWITHFREEDOM.COM. Stellar MLS
- $448,7444 bd3 ba2.6k sqft7052 ROLLING LEAF ROAD, GROVELAND, FL 34736New ConstructionStellar MLS
- $439,5004 bd2 ba1.8k sqft7118 ROLLING LEAF ROAD, GROVELAND, FL 34736For SaleMLS ID #TB8543005, Stephen Hachey, FLAT FEE MLS REALTY. Stellar MLS
- $569,0005 bd4 ba3.2k sqft7128 DILLY LAKE AVENUE, GROVELAND, FL 34736For SaleMLS ID #L4965795, Lorna Reyes, CHARLES RUTENBERG REALTY FTL. Stellar MLS
- $510,0004 bd3 ba3k sqft7104 DILLY LAKE AVENUE, GROVELAND, FL 34736For SaleMLS ID #G5117532, Daniela Patton, EXP REALTY LLC. Stellar MLS
- $493,9904 bd3 ba2.5k sqft7260 ROLLING LEAF ROAD, GROVELAND, FL 34736New ConstructionStellar MLS
- $425,0004 bd2 ba1.8k sqft2053 HEART LAKE DRIVE, GROVELAND, FL 34736For SaleMLS ID #G5116178, Ariya Mobed, MOBED REALTY, P.A.. Stellar MLS
- $410,0004 bd3 ba2.2k sqft6973 WILSON PASTURE AVENUE, GROVELAND, FL 34736For SaleMLS ID #G5102007, Adam Rodriguez, KELLER WILLIAMS ELITE PARTNERS III REALTY. Stellar MLS
