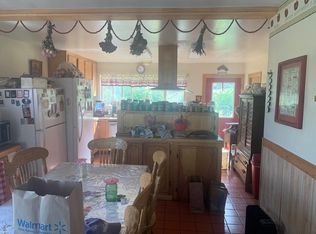
Amazing Remodeled Mountain Cabin home with Lake Roosevelt Views. This home has 3 bedrooms, with the primary on the main floor and two additional bedrooms upstairs. The lower level has an amazing great room with vaulted ceilings and a fireplace with a wood burning stove. This great room is open to the dining area and large kitchen with chefs counter and easy access to both rear patios. The two back patios are the perfect place to relax and set up your grill. The main lever includes a full size bath off the primary with walk in closet. In addition to the two bedrooms the upstairs has a rec room style loft and full bath. Attached by a breezeway is an oversized two car garage with extra large doors for recreational vehicles. The property is 5.7 acres, has a creek running through it and has an outdoor fire pit area for sitting around the fire. This property just been updated with fresh paint, new carpet and tile floors. The exterior logs have been stripped and resealed for a maintenance free winter. All three patios have been repainted, sealed and had new steps installed. All this just down the road from Lake Roosevelt, Kettle Falls and Coleville.
Active
Listed by: Kelly Right RE of Seattle LLC • Burton Hill • 206-354-7756
$525,000
1812 C Rickey Canyon Road, Rice, WA 99167
3beds
2,112sqft
Single Family Residence
Built in 1998
5.7 Acres Lot
$504,600 Zestimate®
$249/sqft
$-- HOA
What's special
Lake roosevelt views
- --
- on Zillow
- 921
- views
- 98
- saves
Likely to sell faster than
Zillow last checked:
Listing updated:
Listed by:
Burton Hill 206-354-7756 burtonjhill@gmail.com,
Kelly Right RE of Seattle LLC
Source: NWMLS as distributed by MLS GRID,MLS#: 2587011
Facts & features
Interior
Bedrooms & bathrooms
- Bedrooms: 3
- Bathrooms: 2
- Full bathrooms: 2
- Main level bathrooms: 1
- Main level bedrooms: 1
Primary bedroom
- Level: Main
Bedroom
- Level: Second
Bedroom
- Level: Second
Bathroom full
- Level: Main
Bathroom full
- Level: Second
Dining room
- Level: Main
Entry hall
- Level: Main
Family room
- Level: Second
Great room
- Level: Main
Kitchen with eating space
- Level: Main
Utility room
- Level: Main
Heating
- Fireplace, Forced Air, Electric, Natural Gas, Wood
Cooling
- None
Appliances
- Included: Dishwasher, Dryer, Refrigerator, Stove(s)/Range(s), Washer, Dishwasher(s), Dryer(s), Refrigerator(s), Washer(s), Water Heater: Electric, Water Heater Location: Utility Room
Features
- Ceiling Fan(s), Dining Room, Loft
- Flooring: Ceramic Tile, Carpet
- Windows: Dbl Pane/Storm Window
- Basement: None
- Number of fireplaces: 1
- Fireplace features: Wood Burning, Lower Level: 1, Fireplace
Interior area
- Total structure area: 2,112
- Total interior livable area: 2,112 sqft
Video & virtual tour
Property
Parking
- Total spaces: 8
- Parking features: Detached Garage
- Has garage: Yes
- Covered spaces: 2
- Uncovered spaces: 6
Features
- Levels: Two
- Stories: 2
- Entry location: Main
- Patio & porch: Ceiling Fan(s), Dbl Pane/Storm Window, Dining Room, Fireplace, Jetted Tub, Loft, Vaulted Ceiling(s), Water Heater, Wired for Generator
- Spa features: Bath
- Has view: Yes
- View description: Lake, River, Territorial
- Has water view: Yes
- Water view: Lake,River
Lot
- Size: 5.7 Acres
- Features: Patio, Propane
- Topography: Partial Slope
- Residential vegetation: Brush, Garden Space, Wooded
Details
- Parcel number: 1692747
- Zoning description: Jurisdiction: County
- Special conditions: Standard
- Other equipment: Wired for Generator
Construction
Type & style
- Home type: SingleFamily
- Architectural style: Cabin,2 Story
- Property subtype: Single Family Residence
Materials
- Log
- Roof: Metal
Condition
- Updated/Remodeled
- Year built: 1998
- Major remodel year: 1998
Utilities & green energy
- Electric: Company: Vista
- Sewer: Septic Tank, Company: Septic
- Water: Private, Company: Private Well
Community & HOA
Community
- Subdivision: Kettle Falls
Location
- Region: Rice
Financial & listing details
- Price per square foot: $249/sqft
- Tax assessed value: $342,200
- Annual tax amount: $2,439
- Date on market: 9/29/2026
- Listing terms: Assumable,Conventional,VA Loan
- Inclusions: Dishwasher(s), Dryer(s), Refrigerator(s), Stove(s)/Range(s), Washer(s)
Estimated market value
$504,600
$479,000 - $530,000
$2,299/mo
Price history
| Date | Event | Price |
|---|---|---|
| 9/29/2026 | Listed for sale | $525,000+105.9%$249/sqft |
Source:  NWMLS as distributed by MLS GRID #2587011 Report a problem | ||
| 11/14/2017 | Sold | $255,000-5.4%$121/sqft |
Source: Public Record Report a problem | ||
| 9/29/2017 | Pending sale | $269,500$128/sqft |
Source: CENTURY 21 Kelly Davis, Inc. #34473 Report a problem | ||
| 9/12/2017 | Listed for sale | $269,500+17.2%$128/sqft |
Source: CENTURY 21 Kelly Davis, Inc. #34473 Report a problem | ||
| 1/29/2016 | Sold | $230,000$109/sqft |
Source: Northeast Washington AOR #30101 Report a problem | ||
| 9/16/2003 | Sold | $230,000$109/sqft |
Source: Northeast Washington AOR #8520 Report a problem | ||
Public tax history
| Year | Property taxes | Tax assessment |
|---|---|---|
| 2025 | $2,788 +14.3% | $342,200 +15.4% |
| 2024 | $2,439 +9.4% | $296,596 +8.9% |
| 2023 | $2,230 +9.3% | $272,238 +6.6% |
| 2022 | $2,039 -6.1% | $255,356 +3.3% |
| 2021 | $2,171 | $247,097 +3% |
| 2020 | $2,171 -0.8% | $239,944 -0.9% |
| 2019 | $2,188 +9.1% | $242,164 +7.3% |
| 2018 | $2,006 | $225,675 |
| 2017 | $2,006 -7% | $225,675 |
| 2016 | $2,158 | $225,675 |
| 2015 | $2,158 -1.8% | $225,675 |
| 2013 | $2,197 | $225,675 -12.9% |
| 2012 | -- | $259,040 +2.7% |
| 2009 | $2,263 | $252,240 |
Find assessor info on the county website
Monthly payment
Est. payment
Payment breakdown
Explore the cost of this home by adjusting the details. Changes won't be saved.Climate risks
Neighborhood: 99167
Nearby schools
Schools provided by the listing agent
- Elementary: Kettle Falls Elem
- Middle: Kettle Falls Mid
- High: Kettle Falls High
Source: NWMLS as distributed by MLS GRID. This data may not be complete. We recommend contacting the local school district to confirm school assignments for this home.


Similar homes
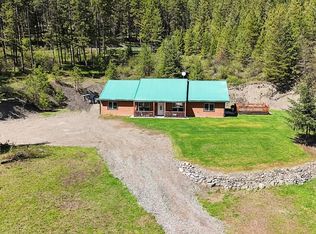
- $625,0003 bd2 ba2k sqft1856 Rickey Canyon Rd, Rice, WA 99167For Sale
 MLS ID #46296, Scott Sanders, WINDERMERE COUNTRYSIDE-COLVILLE. Northeast Washington AOR
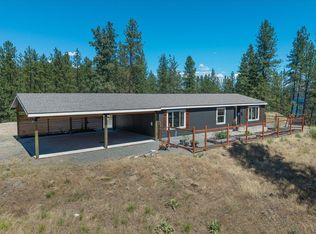
- $499,9003 bd2 ba2k sqft3277 Old Baldy Rd, Rice, WA 99167For Sale
 MLS ID #45772, Alexis Larson, RE/MAX SELECT ASSOCIATES. Northeast Washington AOR
- $495,0003 bd2 ba1.6k sqft3655 Breckenridge Rd, Rice, WA 99167For Sale
 MLS ID #202625442, Marcy Singleton, Keller Williams Spokane - Main. SMLS as distributed by MLS GRID
- $539,0003 bd2 ba1.4k sqft30 Sunrise Ln, Kettle Falls, WA 99141For Sale
 MLS ID #46081, Cammie Bigham, CENTURY 21, Beutler & Associates. Northeast Washington AOR
