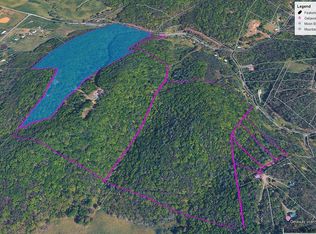
One of a kind 3bed/2bath Log Home on a Private Mountain in Shenandoah Valley Welcome to Daffodil Hill! A unique opportunity to live on your own mountain. Unlike most other properties in the area, this is a place you can really call home. $500k cheaper than a tiny 100-year-old condo in DC! Why live in the crowded city? Enjoy peace and nature with the nearest neighbor half a mile away while staying close to so many attractions. Shenandoah National Park, Skyline Drive, Skyline Caverns, Luray, Shenandoah river - all a short drive away. Hike your own trails, pick your own wild blueberries, raspberries, and wineberries. Watch the sunset from your deck. Enjoy close encounters with the hummingbirds who will come to check out every single gladiolus flower in your garden. The house has been upgraded and maintained not just with care, but with love. Fully renovated master suite, second bedroom, and third bedroom/office. LVP flooring. LED lighting throughout. New whole-house zero-maintenance water filter (2022). Professional landscaping. Carefully planned site for 12'x24' above ground pool (the pool is yours too if you want it). Outdoor playground with swings, a slide, and a climbing wall. A fruit-bearing apricot tree grown from a seed. Live here or turn the log home into your guest house and build yourself a mansion next door. There's plenty of space! The private gravel road is in great condition - Home Depot flatbed delivery truck makes it all way to the garage door! And did I mention Starlink internet? Showing by appointment only. No trespassing please.
For sale
$1,795,000
1812 Rileyville Rd, Rileyville, VA 22650
3beds
1,500sqft
Single Family Residence
Built in 1992
34.38 Acres Lot
$-- Zestimate®
$1,197/sqft
$-- HOA
What's special
Fully renovated master suiteProfessional landscapingHike your own trailsLed lighting throughoutLvp flooring
- 23 days
- 304
- 8
Zillow last checked:
Listing updated:
Listed by:
Angela Allison 540-316-7589,
Houwzer, LLC 2028668787
Source: Bright MLS,MLS#: VAPA2006846
Facts & features
Interior
Bedrooms & bathrooms
- Bedrooms: 3
- Bathrooms: 2
- Full bathrooms: 2
- Main level bathrooms: 2
- Main level bedrooms: 3
Basement
- Area: 0
Heating
- Heat Pump, Electric
Cooling
- Central Air, Electric
Appliances
- Included: Electric Water Heater
Features
- Has basement: No
- Number of fireplaces: 1
Interior area
- Total structure area: 1,500
- Total interior livable area: 1,500 sqft
- Finished area above ground: 1,500
- Finished area below ground: 0
Video & virtual tour
Property
Parking
- Total spaces: 1
- Parking features: Storage, Garage Faces Front, Detached, Driveway
- Garage spaces: 1
- Has uncovered spaces: Yes
Accessibility
- Accessibility features: None
Features
- Levels: One
- Stories: 1
- Pool features: None
Lot
- Size: 34.38 Acres
Details
- Additional structures: Above Grade, Below Grade
- Parcel number: 16A105A
- Zoning: W-C
- Special conditions: Standard
Construction
Type & style
- Home type: SingleFamily
- Architectural style: Cabin/Lodge
- Property subtype: Single Family Residence
Materials
- Log
- Foundation: Crawl Space
Condition
- New construction: No
- Year built: 1992
Utilities & green energy
- Sewer: On Site Septic
- Water: Well
Community & HOA
Community
- Subdivision: None Available
HOA
- Has HOA: No
Location
- Region: Rileyville
Financial & listing details
- Price per square foot: $1,197/sqft
- Tax assessed value: $414,252
- Annual tax amount: $3,024
- Date on market: 8/13/2026
- Listing agreement: Exclusive Right To Sell
- Listing terms: Cash,Contract,Conventional,Negotiable
- Inclusions: All Attached, Ceiling Fan, Clothes Dryer, Clothes Washer, Fireplace Screen / Door, Playground Equipment, Pool, Equipment, & Cover, Refrigerator, Oven, Water Treatment System, Window Treatments, Wood Stove, Firearm Safe In Garage, Generator, And Oversized Detached Garage!
- Exclusions: All Unattached / Monthly Service Contracts Do Not Convey
- Ownership: Fee Simple
Estimated market value
Not available
Estimated sales range
Not available
Not available
Price history
| Date | Event | Price |
|---|---|---|
| 8/13/2026 | Listed for sale | $1,795,000$1,197/sqft |
Source: | ||
| 8/7/2026 | Listing removed | -- |
Source: Owner Report a problem | ||
| 7/22/2026 | Price change | $1,795,000-5.5%$1,197/sqft |
Source: Owner Report a problem | ||
| 7/14/2026 | Price change | $1,899,000-5%$1,266/sqft |
Source: Owner Report a problem | ||
| 7/10/2026 | Listed for sale | $1,999,999+128.6%$1,333/sqft |
Source: Owner Report a problem | ||
| 7/15/2022 | Sold | $875,000-2.7%$583/sqft |
Source: | ||
| 7/9/2022 | Pending sale | $899,000$599/sqft |
Source: | ||
| 6/22/2022 | Contingent | $899,000$599/sqft |
Source: | ||
| 4/18/2022 | Listed for sale | $899,000+194.8%$599/sqft |
Source: | ||
| 12/27/2006 | Sold | $305,000$203/sqft |
Source: Public Record Report a problem | ||
Public tax history
| Year | Property taxes | Tax assessment |
|---|---|---|
| 2025 | $1,580 | $216,500 |
| 2024 | $1,580 -42.8% | $216,500 -42.8% |
| 2023 | $2,762 | $378,400 |
| 2022 | $2,762 | $378,400 |
| 2021 | $2,762 | $378,400 |
| 2020 | $2,762 +85.9% | $378,400 +3.5% |
| 2019 | $1,486 | $365,500 +79.5% |
| 2018 | $1,486 +10.6% | $203,600 |
| 2017 | $1,344 | $203,600 |
| 2016 | $1,344 | $203,600 |
| 2015 | $1,344 | $203,600 |
Find assessor info on the county website
Monthly payment
Est. payment
Payment breakdown
Explore the cost of this home by adjusting the details. Changes won't be saved.Climate risks
Neighborhood: 22650
Nearby schools
Schools provided by the listing agent
- District: Page County Public Schools
Source: Bright MLS. This data may not be complete. We recommend contacting the local school district to confirm school assignments for this home.