Skip main navigation
Pending
  • $269,000

    1812 Rodden Dr, Longview, TX 75604

    3beds
    1,855sqft
    : 
    $2,162/mo
    Get pre-qualified
    Single Family Residence
    Built in 1970
    0.34 Acres Lot
    $-- Zestimate®
    $145/sqft
    $-- HOA

    What's special

    Wood-burning fireplaceFresh interior paintComfortable yardScreened-in porch
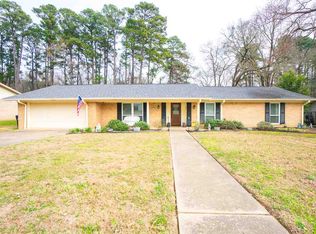
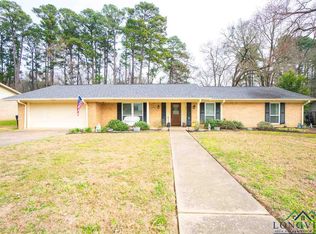
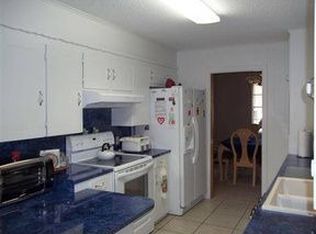
    Welcome to 1812 Rodden Street in Longview, Texas. This 3-bedroom, 2-bath home offers 1,855 square feet, two living areas, a 2-car garage, and a practical floor plan with space to fit a variety of needs. Inside, the home features a comfortable main living area with a wood-burning fireplace and a second living space that offers flexibility for everyday living. This additional area could work well as a sitting room, home office, playroom, hobby space, or casual gathering area. The layout provides separation without feeling disconnected, making the home functional for daily routines, hosting, or everyday use. The kitchen offers a workable design with appliances that have been refreshed within the last few years. The home has also received fresh interior paint, giving buyers a clean starting point as they consider their own style and updates. The HVAC was replaced in 2025, which is an important improvement for comfort and peace of mind. One of the standout features of the home is the screened-in porch, providing a nice place to enjoy the backyard while staying protected from the elements. Whether used for morning coffee, evening visits, plants, pets, or simply a quiet place to unwind, this space adds practical everyday value. Situated on a .34-acre lot in an established Longview neighborhood, the property offers a comfortable yard with room to enjoy outdoor living without being overwhelming to maintain. The 2-car garage provides parking and storage, and the overall layout of the home gives buyers options to use the space in a way that fits their lifestyle.
    24 days
    |
    534
    |
    57
    |

    Zillow last checked:

    Listing updated:

    Listed by:

    Melinda Randall 903-261-1650,

    BOLD Real Estate Group

    Source: GTARMLS,MLS#: 26009317MLS Logo

      Facts & features

      Interior

      Bedrooms & bathrooms
      • Bedrooms: 3
      • Bathrooms: 2
      • Full bathrooms: 2
      Rooms
      • Room types: 1 Living Area
      Bedroom
      • Level: Main
      Bathroom
      • Features: Tub Only, Shower and Tub
      Dining room
      • Features: Separate Formal Dining
      Heating
      • Central/Electric
      Cooling
      • Central Electric
      Appliances
      • Included: Range/Oven-Electric
      Features
      • Ceiling Fan(s)
      • Number of fireplaces: 1
      • Fireplace features: One Wood Burning
      Interior area
      • Total structure area: 1,855
      • Total interior livable area: 1,855 sqft

      Property

      Parking
      • Total spaces: 1
      • Parking features: Garage
      • Garage spaces: 1
      Features
      • Levels: One
      • Stories: 1
      • Patio & porch: Screened Porch
      • Pool features: None
      • Fencing: Brick,Partial
      Lot
      • Size: 0.34 Acres
      • Dimensions: 150 x 98.96
      Details
      • Additional structures: Storage
      • Parcel number: 18000236990070002
      • Special conditions: None

      Construction

      Type & style
      • Home type: SingleFamily
      • Architectural style: Traditional
      • Property subtype: Single Family Residence
      Materials
      • Brick Veneer
      • Foundation: Slab
      • Roof: Composition,Other/See Remarks
      Condition
      • Year built: 1970

      Community & HOA

      Community
      • Subdivision: Clearmont Acres # 2
      HOA
      • Has HOA: No
      Location
      • Region: Longview

      Financial & listing details

      • Price per square foot: $145/sqft
      • Tax assessed value: $267,880
      • Annual tax amount: $2,820
      • Date on market: 7/4/2026

        Estimated market value

        Not available

        Estimated sales range

        Not available

        $2,158/mo

        Price history

        DateEventPrice
        7/18/2026Pending sale$269,000$145/sqft
        Source: GTARMLS #26009317 Report a problem
        6/19/2026Listed for sale$269,000+58.7%$145/sqft
        Source: LGVBOARD #20264415 Report a problem
        9/6/2016Sold--
        Source: Agent Provided Report a problem
        12/20/2012Listing removed$169,500$91/sqft
        Source: Summers Real Estate Group #141316 Report a problem
        6/29/2012Listed for sale$169,500$91/sqft
        Source: NCI #141316 Report a problem

        Public tax history

        YearProperty taxesTax assessment
        2025$1,888 +11.3%$236,772 +10%
        2024$1,696 -13.6%$215,247 +10%
        2023$1,962 +37.1%$195,679 +10%
        2022$1,431 +4.4%$177,890 +3.5%
        2021$1,370 +5.4%$171,930 +1.6%
        2020$1,300 +3%$169,140 +3%
        2019$1,263 +4.2%$164,260 -2.4%
        2018$1,211 +0.9%$168,300 +0.9%
        2017$1,200 +1%$166,770 +1%
        2016$1,189 +2%$165,200 +2%
        2015$1,166 $161,930 -1.1%
        2014-- $163,790 +1%
        2013-- $162,120 -1.1%
        2012-- $164,000 +1.7%
        2011-- $161,230 +1.5%
        2010-- $158,780 +1.8%
        2009-- $155,940 -5.1%
        2008-- $164,340 +25%
        2007-- $131,480 +10%
        2006-- $119,530 +5.7%
        2005-- $113,100 +8.4%
        2004-- $104,360 +10%
        2003-- $94,870 +5.9%
        2002-- $89,620 +2.6%
        2001-- $87,340 +3.9%
        2000-- $84,030
        Find assessor info on the county website

        Monthly payment

        Est. payment

        Payment breakdown

        Explore the cost of this home by adjusting the details. Changes won't be saved.
        All calculations are estimates and provided by Zillow, Inc. for informational purposes only. Actual amounts may vary.
        HOA fees may include property taxes on listings classified as Co-Ops. Contact the listing agent and/or owner for fee details.
        Mortgage interest rates are dependent on a number of factors, including credit score, down payment, and repayment length. Interest rate data provided by Zillow Group Marketplace, Inc. as of 1/1/1970 from various mortgage lenders with which we have lead or other similar arrangements; the Estimated Payment is an average of those rates.
        See how much you could borrow to make a competitive offer.

        Climate risks

        Neighborhood: 75604

        Getting around

        25 / 100
        Car-Dependent
        28 / 100
        Somewhat Bikeable

        Nearby schools

        GreatSchools rating
        Schools provided by the listing agent
        • Elementary: Pine Tree
        • Middle: Pine Tree
        • High: Pine Tree

        Source: GTARMLS. This data may not be complete. We recommend contacting the local school district to confirm school assignments for this home.

        A local agent can set up tours, give advice and negotiate with sellers.

        Browse local experts

        Similar homes