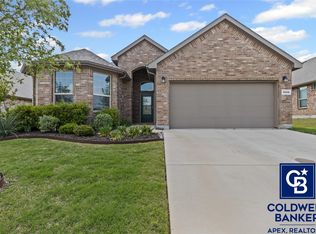
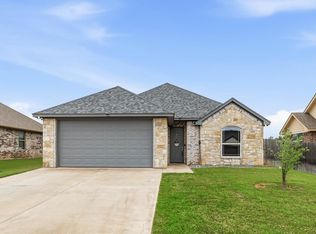
Welcome to this well maintained D R Horton home in the Saratoga community of Granbury, built in 2021 and offering 3 bedrooms, 2 full bathrooms, a bonus room and a dedicated office. The open living area provides a functional space for everyday living, while the kitchen features a center island, granite countertops, stainless steel appliances and a walk in pantry. The primary suite includes dual sinks, an oversized shower and a walk in closet with built in storage. Step outside to enjoy the extra large back patio, providing plenty of space for outdoor seating and entertaining. The property also includes a 2 car garage. Located in the desirable Saratoga community with convenient access to Granbury's historic square, local shopping, dining and entertainment. The location also provides an easy commute toward Fort Worth via US 377, making this home a great option for those looking to enjoy Granbury while staying connected to the Metroplex.
For sale
$329,000
1812 Ruffian Rd, Granbury, TX 76049
3beds
2,058sqft
Single Family Residence
Built in 2021
7,405 Square Feet Lot
$324,900 Zestimate®
$160/sqft
$33/mo HOA
What's special
Dedicated officeStainless steel appliancesBonus roomGranite countertopsExtra large back patioWalk in pantryOversized shower
- 15 days
- 566
- 34
Likely to sell faster than
Zillow last checked:
Listing updated:
Listed by:
Morris Duree 0723813 (817)219-2220,
Granbury Realty, LLC 817-219-2220,
Danielle Ford 0797691 817-307-0204,
Granbury Realty, LLC
Source: NTREIS,MLS#: 21370165
Facts & features
Interior
Bedrooms & bathrooms
- Bedrooms: 3
- Bathrooms: 2
- Full bathrooms: 2
Primary bedroom
- Level: First
- Dimensions: 17 x 14
Living room
- Level: First
- Dimensions: 15 x 17
Heating
- Central
Cooling
- Central Air, Ceiling Fan(s)
Appliances
- Included: Dishwasher, Electric Cooktop, Washer
- Laundry: Electric Dryer Hookup
Features
- Built-in Features, Double Vanity, Eat-in Kitchen, Granite Counters, Kitchen Island, Wired for Data, Walk-In Closet(s)
- Flooring: Luxury Vinyl Plank, Wood
- Has basement: No
- Has fireplace: No
Interior area
- Total interior livable area: 2,058 sqft
Video & virtual tour
Property
Parking
- Total spaces: 4
- Parking features: Garage, On Street
- Attached garage spaces: 4
- Covered spaces: 2
Features
- Levels: One
- Stories: 1
- Patio & porch: Patio, Covered, Deck
- Exterior features: Deck
- Pool features: None
- Fencing: Back Yard,Fenced
Lot
- Size: 7,405 Square Feet
- Features: Landscaped
Details
- Parcel number: R000106134
Construction
Type & style
- Home type: SingleFamily
- Architectural style: Detached
- Property subtype: Single Family Residence
Materials
- Brick
- Roof: Composition
Condition
- Resale
- Year built: 2021
Utilities & green energy
- Sewer: Public Sewer
- Water: Public
- Utilities for property: Sewer Available, Water Available
Community & HOA
Community
- Security: Smoke Detector(s)
- Subdivision: Saratoga
HOA
- Has HOA: Yes
- Services included: Association Management
- HOA fee: $200 semi-annually
- HOA name: Brazos Valley Property Management
- HOA phone: 817-573-7652
Location
- Region: Granbury
Financial & listing details
- Price per square foot: $160/sqft
- Tax assessed value: $350,590
- Annual tax amount: $5,712
- Date on market: 8/28/2026
- Cumulative days on market: 23 days
- Listing terms: Cash,FHA,VA Loan
- Exclusions: Refrigerator
Estimated market value
$324,900
$309,000 - $341,000
$2,720/mo
Price history
| Date | Event | Price |
|---|---|---|
| 8/28/2026 | Listed for sale | $329,000-6%$160/sqft |
Source: NTREIS #21370165 Report a problem | ||
| 11/26/2024 | Listing removed | $349,900-4.1%$170/sqft |
Source: NTREIS #20765717 Report a problem | ||
| 10/29/2024 | Listed for sale | $364,900$177/sqft |
Source: NTREIS #20765717 Report a problem | ||
Public tax history
| Year | Property taxes | Tax assessment |
|---|---|---|
| 2025 | $5,712 +2.8% | $350,590 |
| 2024 | $5,554 -2.8% | $350,590 -1.7% |
| 2023 | $5,715 -1.7% | $356,810 +5% |
| 2022 | $5,812 +2819.5% | $339,750 +3135.7% |
| 2021 | $199 -1.8% | $10,500 |
| 2020 | $203 +97.8% | $10,500 +100% |
| 2019 | $103 | $5,250 |
Find assessor info on the county website
Monthly payment
Est. payment
Payment breakdown
Explore the cost of this home by adjusting the details. Changes won't be saved.Climate risks
Neighborhood: 76049
Nearby schools
Schools provided by the listing agent
- Elementary: Acton
- Middle: Acton
- High: Granbury
- District: Granbury ISD
Source: NTREIS. This data may not be complete. We recommend contacting the local school district to confirm school assignments for this home.
Similar homes
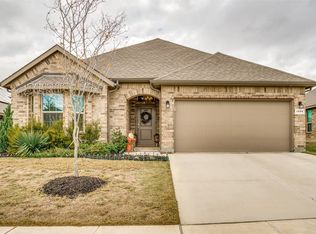
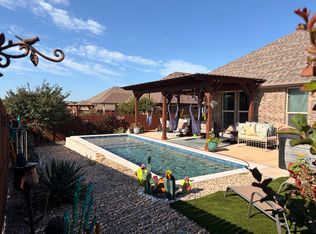
- $315,0003 bd2 ba1.4k sqft3331 Arrow Creek Dr, Granbury, TX 76049For Sale
 MLS ID #21373743, Wendy Howard. NTREIS
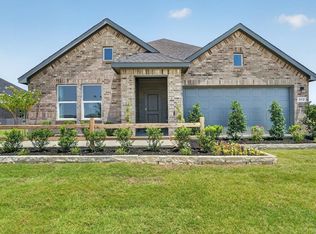
 - from $329,9904 bd2 ba1.8k sqftTEXAS CALI Plan, Saratoga, Granbury, TX 76049New Construction
 DR Horton
 - from $341,9904 bd2 ba2.1k sqftKINGSTON Plan, Saratoga, Granbury, TX 76049New Construction
 DR Horton
 - $317,5003 bd2 ba1.5k sqft3312 Arrow Creek Dr, Granbury, TX 76049For Sale
 MLS ID #21227658, Lindsy Santy. NTREIS
