Skip main navigation
Sold for $460,000
  • $460,000

    1812 W Liberty Rd, Westminster, MD 21157

    3beds
    1,232sqft
    Single Family Residence
    Built in 1976
    2.99 Acres Lot
    $460,000 Zestimate®
    $373/sqft
    $2,376 Estimated rent

    Home value

    $460,000

    $437,000 - $483,000

    $2,376/mo

    Zestimate® history
    Loading
    Loading...

    Owner options

    List your home for rent

    $2,376/mo

    Rent Zestimate®

    Find your next renter with Zillow Rental Manager. Plus, with online applications, you can quickly screen prospective tenants – for free.

    Learn more

    $2,376/mo

    Rent Zestimate®

    Refinance and save

    $2,849/mo

    Est. payment

    Refinancing to a lower rate could help reduce your monthly payments and save thousands over the life of the loan.

    See today's rates

    $2,849/mo

    Est. payment

    Explore your selling options

    Work with a Zillow partner agent

    Leverage their expertise and Zillow's premium Showcase listings to get your home seen by more buyers.

    Get started

    List with your own agent

    Get your home in front of millions of buyers by listing it on Zillow.

    Learn how to do it

    Sell it yourself

    Take full control of how buyers see your home on Zillow by listing For Sale by Owner (FSBO).

    List your home

    What's special

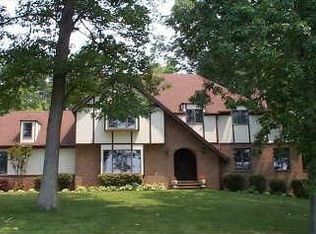
    Discover the possibilities with this private country retreat situated on nearly 3 acres. If you've been searching for acreage, a barn, and room to spread out, this property offers a rare opportunity to create your dream homestead, hobby farm, or weekend getaway. The sale includes two additional lots, bringing the total acreage to 2.99 acres. Outside, you'll find an oversized detached garage, a barn, a fenced backyard, and a patio perfect for enjoying the peaceful surroundings. The main level features a kitchen, dining area, living room with a cozy wood-burning fireplace, three bedrooms, and a full bath. The finished lower level expands the living space with a family room, full bath, recreation room complete with a pool table and bar area, plus a utility room with laundry, utility sink, and water treatment equipment. Additional storage space and a walk-out exit provide convenient access to the yard and wood pile for the wood stove. With solid bones, abundant space, and exceptional outdoor amenities, this property is ready for your personal updates and vision. Bring your ideas and unlock the full potential of this property. Cash and conventional financing only. Sold strictly as-is.

    Zillow last checked:

    Listing updated:

    Listed by:

    Chris Reeder 301-606-8611,

    Long & Foster Real Estate, Inc.,

    Listing Team: Team Reeder Of Long & Foster Real Estate, Inc.

    Bought with:

    Pat Komiske, 596755

    Northrop Realty

    Source: Bright MLS,MLS#: MDCR2036128MLS Logo

    Facts & features

    Interior

    Bedrooms & bathrooms
    • Bedrooms: 3
    • Bathrooms: 2
    • Full bathrooms: 2
    • Main level bathrooms: 1
    • Main level bedrooms: 3
    Rooms
    • Room types: Living Room, Dining Room, Primary Bedroom, Bedroom 2, Bedroom 3, Kitchen, Family Room, Laundry, Recreation Room, Full Bath
    Primary bedroom
    • Features: Flooring - Carpet
    • Level: Main
    Bedroom 2
    • Features: Flooring - Carpet
    • Level: Main
    Bedroom 3
    • Features: Flooring - Carpet
    • Level: Main
    Dining room
    • Features: Flooring - Carpet, Ceiling Fan(s)
    • Level: Main
    Family room
    • Features: Wood Stove, Flooring - Carpet
    • Level: Lower
    Other
    • Features: Flooring - Ceramic Tile, Bathroom - Tub Shower
    • Level: Main
    Other
    • Features: Flooring - Vinyl, Bathroom - Stall Shower
    • Level: Lower
    Kitchen
    • Features: Flooring - Wood
    • Level: Main
    Laundry
    • Features: Flooring - Concrete
    • Level: Lower
    Living room
    • Features: Flooring - Carpet, Fireplace - Wood Burning
    • Level: Main
    Recreation room
    • Features: Flooring - Ceramic Tile
    • Level: Lower
    Heating
    • Heat Pump, Electric
    Cooling
    • Central Air, Ceiling Fan(s), Heat Pump, Electric
    Appliances
    • Included: Cooktop, Refrigerator, Microwave, Dishwasher, Washer, Dryer, Electric Water Heater
    • Laundry: Lower Level, Laundry Room
    Features
    • Doors: Sliding Glass
    • Windows: Bay/Bow
    • Basement: Partially Finished,Rear Entrance,Connecting Stairway
    • Number of fireplaces: 1
    • Fireplace features: Wood Burning
    Interior area
    • Total structure area: 2,464
    • Total interior livable area: 1,232 sqft
    • Finished area above ground: 1,232
    • Finished area below ground: 0

    Property

    Parking
    • Total spaces: 2
    • Parking features: Garage Door Opener, Garage Faces Front, Detached
    • Garage spaces: 2
    Accessibility
    • Accessibility features: None
    Features
    • Levels: Two
    • Stories: 2
    • Pool features: None
    • Fencing: Back Yard
    Lot
    • Size: 2.99 Acres
    • Features: Additional Lot(s), Adjoins - Open Space, Backs to Trees
    Details
    • Additional structures: Above Grade, Below Grade
    • Parcel number: 0709016678
    • Zoning: AGRIC
    • Special conditions: Standard

    Construction

    Type & style
    • Home type: SingleFamily
    • Architectural style: Ranch/Rambler
    • Property subtype: Single Family Residence
    Materials
    • Brick, Wood Siding
    • Foundation: Block, Permanent, Active Radon Mitigation
    Condition
    • New construction: No
    • Year built: 1976

    Utilities & green energy

    • Sewer: Septic Exists
    • Water: Well

    Community & HOA

    Community
    • Security: Security System
    • Subdivision: None Available
    HOA
    • Has HOA: No
    Location
    • Region: Westminster

    Financial & listing details

    • Price per square foot: $373/sqft
    • Tax assessed value: $360,000
    • Annual tax amount: $3,877
    • Date on market: 7/24/2026
    • Listing agreement: Exclusive Right To Sell
    • Listing terms: Cash,Conventional,FHA 203(k)
    • Ownership: Fee Simple

    Price history

    DateEventPrice
    8/19/2026Sold$460,000+15%$373/sqft
    Source: Bright MLS #MDCR2036128 Report a problem
    7/28/2026Pending sale$399,990$325/sqft
    Source: Bright MLS #MDCR2036128 Report a problem
    7/27/2026Listing removed$399,990$325/sqft
    Source: Long & Foster Broker Feed #MDCR2036128 Report a problem
    7/24/2026Listed for sale$399,990$325/sqft
    Source: Bright MLS #MDCR2036128 Report a problem

    Public tax history

    YearProperty taxesTax assessment
    2025$3,747 +5.1%$337,800 +7%
    2024$3,566 +5.4%$315,600 +5.4%
    2023$3,385 +5.7%$299,533 -5.1%
    2022$3,203 +6%$315,600 +18%
    2021$3,022 +0.2%$267,400 +0.2%
    2020$3,014 +0.2%$266,767 -0.2%
    2019$3,007 +0.2%$267,400 +0.7%
    2018$3,000 +3.2%$265,500 +3.2%
    2017$2,907 $257,233 +3.3%
    2016-- $248,967 +3.4%
    2015-- $240,700
    2014-- $240,700
    2013-- $240,700 -5.2%
    2012-- $253,900
    2011-- $253,900
    2010-- $253,900 -27.6%
    2009-- $350,670 +14.8%
    2008-- $305,386 +17.4%
    2007-- $260,103 +21.1%
    2006-- $214,820 +12.3%
    2005-- $191,376 +14%
    2004-- $167,933 +16.2%
    2003-- $144,490 +1%
    2002-- $143,030 +1%
    2001-- $141,570
    Find assessor info on the county website

    Neighborhood: 21157

    Nearby schools

    GreatSchools rating
    Schools provided by the listing agent
    • Elementary: Winfield
    • Middle: New Windsor
    • High: South Carroll
    • District: Carroll County Public Schools

    Source: Bright MLS. This data may not be complete. We recommend contacting the local school district to confirm school assignments for this home.

    Get a cash offer in 3 minutes
    Find out how much your home could sell for in as little as 3 minutes with a no-obligation cash offer.
    Estimated market value
    $460,000
    Get a cash offer in 3 minutes
    Find out how much your home could sell for in as little as 3 minutes with a no-obligation cash offer.
    Estimated market value
    $460,000