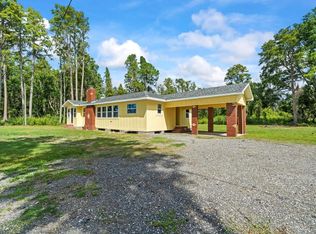
Discover the ultimate blend of luxury and tranquility in this stunning lakefront retreat on LAKE KEYSTONE, set on nearly two acres of secluded, meticulously landscaped property. Offering over 4,600 sq. ft. of living space, this estate is perfectly designed for those seeking privacy, breathtaking views, and unparalleled access to Florida’s premier lakefront lifestyle. Arrive via a private drive that opens to a panoramic view of Lake Keystone, widely regarded as one of the most picturesque in the area. The property features a five-year-old concrete land retention wall and an upgraded dock equipped with a powered boat lift and additional electric capabilities, making it a boater’s dream. Whether launching from your PRIVATE BOAT RAMP or soaking in the natural beauty of the expansive backyard, this estate is your personal haven. Inside, the home boasts a functional split-bedroom layout with 5 bedrooms, 3.5 baths, and an attached two-car garage. The lakeside design maximizes natural light, with oversized windows and sliding glass doors framing the serene water views throughout. The owner’s suite includes a dedicated office or sitting area, while the expansive secondary bedrooms and ample storage cater to both comfort and convenience. For those with hobbies or a need for extra space, the detached workshop/garage can accommodate up to six vehicles, providing endless possibilities. Step out to the oversized covered lanai, the perfect spot to unwind while taking in the tranquil sights and sounds of the lake. Located in the highly sought-after Steinbrenner School District, this exceptional home is just a short drive from Tampa’s finest dining, shopping, and entertainment. Don’t miss this rare opportunity to own a truly unique piece of lakefront paradise.
479 days
|
457
|
16
|
Zillow last checked:
Listing updated:
Listed by:
Christopher Johnson813-817-5747,
NOBLE STAR REALTY813-360-1095
Source: Stellar MLS,MLS#: TB8331369Originating MLS: Suncoast Tampa
Loading...
Facts & features
Interior
Bedrooms & bathrooms
Bedrooms: 5
Bathrooms: 4
Full bathrooms: 3
1/2 bathrooms: 1
Rooms
Room types: Den/Library/Office, Family Room, Dining Room, Living Room, Utility Room, Storage Rooms
Primary bedroom
Features: Walk-In Closet(s)
Level: First
Area: 280 Square Feet
Dimensions: 20x14
Bedroom 2
Features: Built-in Closet
Level: First
Area: 192 Square Feet
Dimensions: 16x12
Bedroom 3
Features: Walk-In Closet(s)
Level: First
Area: 192 Square Feet
Dimensions: 16x12
Bedroom 4
Features: Walk-In Closet(s)
Level: First
Area: 210 Square Feet
Dimensions: 15x14
Bedroom 5
Features: Walk-In Closet(s)
Level: First
Area: 210 Square Feet
Dimensions: 15x14
Bonus room
Features: No Closet
Level: First
Area: 247 Square Feet
Dimensions: 13x19
Dinette
Level: First
Area: 63 Square Feet
Dimensions: 9x7
Dining room
Level: First
Area: 182 Square Feet
Dimensions: 13x14
Family room
Level: First
Area: 342 Square Feet
Dimensions: 19x18
Kitchen
Level: First
Area: 272 Square Feet
Dimensions: 17x16
Living room
Level: First
Area: 247 Square Feet
Dimensions: 19x13
Office
Level: First
Area: 150 Square Feet
Dimensions: 10x15
Heating
Central, Electric
Cooling
Central Air
Appliances
Included: Oven, Cooktop, Dishwasher, Electric Water Heater, Microwave, Refrigerator
Explore the cost of this home by adjusting the details. Changes won't be saved.
Principal & interest
$1,547
Mortgage insurance
$0
Property taxes
$170
Home insurance
$105
HOA fees
$0
Utilities
Not included
All calculations are estimates and provided by Zillow, Inc. for informational purposes only. Actual amounts may vary.
HOA fees may include property taxes on listings classified as Co-Ops. Contact the listing agent and/or owner for fee details.
Mortgage interest rates are dependent on a number of factors, including credit score, down payment, and repayment length. Interest rate data provided by Zillow Group Marketplace, Inc. as of 1/1/1970 from various mortgage lenders with which we have lead or other similar arrangements; the Estimated Payment is an average of those rates.
See how much you could borrow to make a competitive offer.