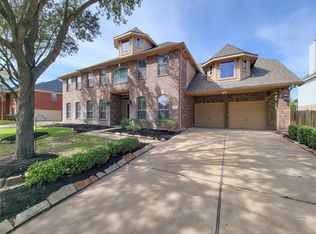
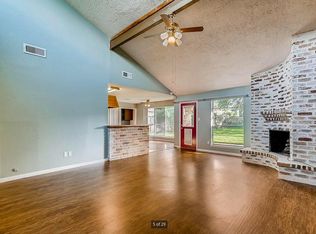
Welcome home to Twin Oaks in Richmond, zoned to Fort Bend ISD! With 2,000+ sq ft, 3 spacious bedrooms, and 2 full baths and a downstairs half bathroom, this two-story brick home has a space for every part of your day, from weekday coffee before work to weekend game-day watch parties. A rustic wood door opens to soaring ceilings and an upstairs overlook. Gather around the fireplace in the open family room, or cook in the island kitchen with granite counters, stainless appliances, and a gas range while conversation flows to the breakfast area. Upstairs, the game room is ready for cozy movie nights, while the loft makes an ideal home office environment or reading nook. Unwind in the primary suite with a walk-in closet, dual sinks, a soaking tub, and a marble-look tile shower. Host weekend cookouts under the extended covered patio overlooking a big fenced yard. Solar panels and a Flotrol water filtration system add efficiency and peace of mind. Schedule your showing today!
Copyright notice - Data provided by HAR.com 2022 - All information provided should be independently verified.
House for rent
Singlefamily
Available now
No pets
Air conditioner, electric
Electric dryer hookup laundry
2 Attached garage spaces parking
Electric
What's special
Two-story brick homeBig fenced yardExtended covered patioStainless appliancesSolar panelsSoaking tubSoaring ceilings
- 11 days |
- -- |
- -- |
Zillow last checked:
Listing updated:
Travel times

Let’s turn your rent into credit progress
Build credit history with every on-time payment and get credit for the payment you’re already making.
Facts & features
Interior
Bedrooms & bathrooms
- Bedrooms: 3
- Bathrooms: 3
- Full bathrooms: 2
- 1/2 bathrooms: 1
Heating
- Electric
Cooling
- Air Conditioner, Electric
Appliances
- Included: Dishwasher, Garbage Disposal, Gas Oven, Gas Range, Microwave Oven, Refrigerator
- Laundry: Electric Dryer Hookup, Hookups, Washer Hookup
Features
- All Bedrooms Up, Ceiling Fan(s), Primary Bed - 2nd Floor, Walk In Closet, Walk-In Closet(s)
- Flooring: Carpet, Laminate
Interior area
- Total interior livable area: 2,033 sqft
Property
Parking
- Total spaces: 2
- Parking features: Attached, Garage
- Has attached garage: Yes
- Details: Contact manager
Features
- Stories: 2
- Exterior features: 0 Up To 1/4 Acre, All Bedrooms Up, Primary Bed - 2 Nd Floor
Lot
- Features: Subdivided
Details
- Additional structures: Garage(s)
- Parcel number: 8110050040060907
Construction
Type & style
- Home type: SingleFamily
- Architectural style: Contemporary/Modern
- Property subtype: SingleFamily
Condition
- Year built: 2004
Community & HOA
Location
- Region: Richmond
Financial & listing details
- Lease term: Long Term,12 Months
Nearby apartments for rent
Price history
| Date | Event | Price |
|---|---|---|
| 9/30/2026 | Listed for rent | $2,200+41.9%$1/sqft |
Source:  HAR #2341719 Report a problem HAR #2341719 Report a problem | ||
| 6/4/2018 | Sold | -- |
Source: Agent Provided Report a problem | ||
| 4/8/2018 | Pending sale | $189,990$93/sqft |
Source: Intercity, Realtors #91531267 Report a problem | ||
| 4/8/2018 | Listing removed | $1,550$1/sqft |
Source: Intercity, Realtors #80659489 Report a problem | ||
| 3/10/2018 | Listed for rent | $1,550$1/sqft |
Source: Intercity, Realtors #80659489 Report a problem | ||
| 3/8/2018 | Listed for sale | $189,990+46.1%$93/sqft |
Source: Intercity, Realtors #91531267 Report a problem | ||
| 11/24/2011 | Listing removed | $130,000$64/sqft |
Source: USA Asset Group, Inc. #70265181 Report a problem | ||
| 10/28/2011 | Price change | $130,000-5.8%$64/sqft |
Source: USA Asset Group, Inc. #70265181 Report a problem | ||
| 10/13/2011 | Listed for sale | $138,000$68/sqft |
Source: USA Asset Group, Inc. #70265181 Report a problem | ||