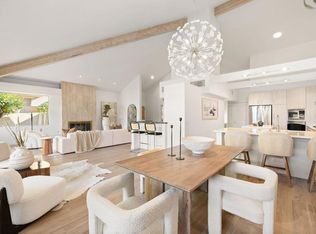
Experience desert living at its best in this exceptional end-unit featuring three primary suites and expansive multi-fairway views overlooking the private Arnold Palmer Course, Hole 14. Designed for relaxed resort-style living and entertaining, the home offers vaulted ceilings, updated kitchen cabinetry, Corian countertops, wine fridge, wet bar, and abundant storage. Each spacious primary suite features a large bath with soaking tub, while the main suite boasts a beautifully remodeled shower. Enjoy morning coffee or evening cocktails from either of two patios, with the main patio offering stunning south-facing mountain and double-fairway views. The front courtyard features new, desert-friendly landscaping. Additional highlights include newer Trane HVAC, newer water heater, 2-car plus golf cart garage, den/bedroom with projection screen, and leased solar at approximately $200/month. A true desert retreat combining privacy, golf course views, indoor-outdoor living, and the sought-after Mission Hills lifestyle.
For sale
Listed by: Bennion Deville Homes • Bomgardner Blenkinsop and As... • 760-799-5785
$799,000
10305 Sunningdale Dr, Rancho Mirage, CA 92270
3beds
2,732sqft
Condominium
Built in 1985
-- sqft lot
$770,700 Zestimate®
$292/sqft
$900/mo HOA
What's special
Golf course viewsWine fridgeTwo patiosCorian countertopsAbundant storageUpdated kitchen cabinetryThree primary suites
- 4 days |
- 341 |
- 10 |
Zillow last checked:
Listing updated:
Listed by:
Bomgardner Blenkinsop and As... DRE #01513490 760-799-5785,
Bennion Deville Homes,
June Blenkinsop DRE #01954277 760-333-6435,
Bennion Deville Homes
Source: CRMLS,MLS#: 219151289DA Originating MLS: California Desert AOR & Palm Springs AOR
Originating MLS: California Desert AOR & Palm Springs AORFacts & features
Interior
Bedrooms & bathrooms
- Bedrooms: 3
- Bathrooms: 3
- Full bathrooms: 3
Rooms
- Room types: Living Room
Heating
- Central, Fireplace(s)
Cooling
- Central Air
Features
- Flooring: Tile, Vinyl
- Has fireplace: Yes
- Fireplace features: Gas, Living Room
Interior area
- Total interior livable area: 2,732 sqft
Video & virtual tour
Property
Parking
- Total spaces: 2
- Parking features: Driveway, Golf Cart Garage
- Attached garage spaces: 2
Features
- Levels: One
- Stories: 1
- Has private pool: Yes
- Pool features: Community, In Ground
- Spa features: Community, In Ground
- Has view: Yes
- View description: Golf Course, Mountain(s)
Lot
- Size: 8,916 Square Feet
- Features: Drip Irrigation/Bubblers, Planned Unit Development
Details
- Parcel number: 676160005
- On leased land: Yes
- Lease amount: $6,960
- Special conditions: Standard
Construction
Type & style
- Home type: Condo
- Property subtype: Condominium
- Attached to another structure: Yes
Condition
- New construction: No
- Year built: 1985
Utilities & green energy
Green energy
- Energy generation: Solar
Community & HOA
Community
- Features: Gated, Pool
- Security: Gated Community
- Subdivision: Mission Hills Country Club
HOA
- Has HOA: Yes
- Amenities included: Other, Cable TV
- HOA fee: $900 monthly
Location
- Region: Rancho Mirage
Financial & listing details
- Price per square foot: $292/sqft
- Tax assessed value: $751,204
- Date on market: 8/11/2026
- Listing terms: Cash,Cash to New Loan
Estimated market value
$770,700
$732,000 - $809,000
$4,903/mo
Price history
| Date | Event | Price |
|---|---|---|
| 8/11/2026 | Listed for sale | $799,000+4465.7%$292/sqft |
Source:  Greater Palm Springs Realtors #219151289 Report a problem Greater Palm Springs Realtors #219151289 Report a problem | ||
| 5/3/2023 | Sold | $17,500-97.3%$6/sqft |
Source: Public Record Report a problem | ||
| 12/1/2021 | Sold | $649,000$238/sqft |
Source:  CDAR/ Desert Area MLS #219068482 Report a problem CDAR/ Desert Area MLS #219068482 Report a problem | ||
| 10/13/2021 | Pending sale | $649,000$238/sqft |
Source: CDAR/ Desert Area MLS #219068482 Report a problem | ||
Public tax history
| Year | Property taxes | Tax assessment |
|---|---|---|
| 2026 | -- | $751,204 +2% |
| 2025 | $9,472 -1.3% | $736,476 +2% |
| 2024 | $9,595 -0.7% | $722,037 +2% |
| 2023 | $9,659 +1.7% | $707,880 +2% |
| 2022 | $9,497 +41% | $694,000 +41.2% |
| 2021 | $6,737 +14.1% | $491,360 +10% |
| 2020 | $5,905 +2.7% | $446,690 +3% |
| 2019 | $5,752 +3.7% | $433,680 +4% |
| 2018 | $5,545 -0.2% | $417,000 +0.2% |
| 2017 | $5,555 | $416,000 +3.5% |
| 2016 | $5,555 -6.1% | $402,000 -11.5% |
| 2015 | $5,915 | $454,000 |
Find assessor info on the county website
Monthly payment
Est. payment
Payment breakdown
Explore the cost of this home by adjusting the details. Changes won't be saved.Climate risks
Neighborhood: 92270
Nearby schools
GreatSchools rating
- 4/10Rancho Mirage Elementary SchoolGrades: K-5Distance: 3.5 mi
- 4/10Nellie N. Coffman Middle SchoolGrades: 6-8Distance: 1.4 mi
- 6/10Rancho Mirage HighGrades: 9-12Distance: 2.2 mi
- $569,7002 bd2 ba2.1k sqft10306 Sunningdale Dr, Rancho Mirage, CA 92270Off Market

- $660,9003 bd3 ba2.7k sqft10307 Sunningdale Dr, Rancho Mirage, CA 92270Off Market
- $653,5003 bd3 ba2.4k sqft10304 Sunningdale Dr, Rancho Mirage, CA 92270Off Market
- $400,0002 bd2 ba2k sqft10303 Sunningdale Dr, Rancho Mirage, CA 92270For Sale
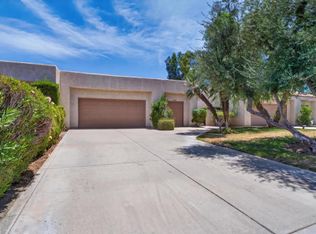
- $17,5003 bd3 ba2.7k sqft10308 Sunningdale Dr, Rancho Mirage, CA 92270Sold
- $664,1003 bd3 ba2.7k sqft10309 Sunningdale Dr, Rancho Mirage, CA 92270Off Market
- $698,9003 bd3 ba2.4k sqft10302 Sunningdale Dr, Rancho Mirage, CA 92270Off Market
- $491,6002 bd2 ba2k sqft10310 Sunningdale Dr, Rancho Mirage, CA 92270Off Market
A local agent can set up tours, give advice and negotiate with sellers.
Similar homes
- $825,0003 bd3 ba2.7k sqft10202 Sunningdale Dr, Rancho Mirage, CA 92270For Sale
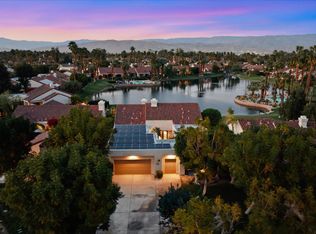 MLS ID #219144266DA, Lacy Conway, Coldwell Banker Realty. CRMLS
 - $825,0003 bd3 ba2.4k sqft616 Desert West Dr, Rancho Mirage, CA 92270For Sale
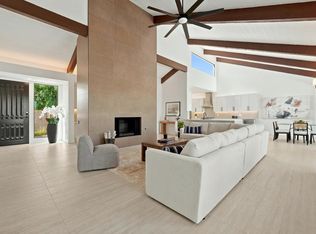 MLS ID #219151187DA, Bespoke Real Estate Group, Equity Union. CRMLS
 - $795,0003 bd3 ba2.2k sqft39 Augusta Dr, Rancho Mirage, CA 92270For Sale
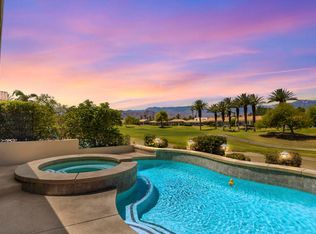 MLS ID #219147768DA, Bib Scott, Windermere Real Estate. CRMLS
 - $799,0002 bd3 ba2.3k sqft47 N Kavenish Dr, Rancho Mirage, CA 92270For Sale
 MLS ID #219149983DA, Charles Scicli, Desert Elite Properties, Inc.. CRMLS
 - $815,0003 bd3 ba2.1k sqft139 Saint Thomas Pl, Rancho Mirage, CA 92270For SaleMLS ID #219150560DA, Elaine Stewart, RE/MAX All-Pro. CRMLS
- $885,0003 bd3 ba3.2k sqft18 N Kavenish Dr, Rancho Mirage, CA 92270For SaleMLS ID #219149477PS, Paul Vilchis, Coldwell Banker Realty. CRMLS
- $599,0002 bd2 ba1.7k sqft925 Inverness Dr, Rancho Mirage, CA 92270For SaleMLS ID #219150252DA, Galina Tucker, Compass. CRMLS
- $640,0003 bd2 ba1.8k sqft6 Pebble Beach Dr, Rancho Mirage, CA 92270For SaleMLS ID #219151018DA, Sandi Geisler, Coldwell Banker Realty. CRMLS
- $790,0003 bd3 ba3k sqft4 Rutgers Ct, Rancho Mirage, CA 92270For SaleMLS ID #219144892PS, Mike Haque, eXp Realty of California, Inc.. CRMLS
- $869,0003 bd3 ba2.6k sqft11 Dartmouth Dr, Rancho Mirage, CA 92270For SaleMLS ID #219150469DA, Equity Union Onsite-The Springs, Equity Union. CRMLS
- $849,0003 bd3 ba2.7k sqft33 Colgate Dr, Rancho Mirage, CA 92270For SaleMLS ID #219150290DA, Logan McPeak, Equity Union. CRMLS
- $499,0003 bd3 ba1.7k sqft464 Sunningdale Dr, Rancho Mirage, CA 92270For SaleMLS ID #219150018DA, Jason Novack, Coldwell Banker Realty. CRMLS
- $1,039,0003 bd4 ba2.7k sqft75 San Marino Cir, Rancho Mirage, CA 92270For SaleMLS ID #219147033PS, James Bianco, Coldwell Banker Realty. CRMLS
- $979,0003 bd3 ba3k sqft1 Tulane Ct, Rancho Mirage, CA 92270For SaleMLS ID #219150758DA, Joyce Xavier, Equity Union. CRMLS
- $615,0003 bd3 ba2.2k sqft34915 Mission Hills Dr #29, Rancho Mirage, CA 92270For SaleMLS ID #219145282, Jean Renaker. Greater Palm Springs Realtors
- $519,0002 bd2 ba1.5k sqft312 Forest Hills Dr, Rancho Mirage, CA 92270For SaleMLS ID #219150854DA, Nanci Mavar, Mavar Realty. CRMLS
- $579,9003 bd2 ba1.6k sqft20 Pebble Beach Dr, Rancho Mirage, CA 92270For SaleMLS ID #219149542DA, Sandi Geisler, Coldwell Banker Realty. CRMLS
- $899,0003 bd4 ba2.8k sqft68 Via Del Pienza, Rancho Mirage, CA 92270For SaleMLS ID #219142609DA, Carly Butterfield, Thunderbird Realty. CRMLS
- $1,175,0003 bd3 ba3k sqft115 Columbia Dr, Rancho Mirage, CA 92270For SaleMLS ID #219151094PS, Encore Premier Group, Bennion Deville Homes. CRMLS
- $510,0003 bd2 ba1.6k sqft366 Wimbledon Dr, Rancho Mirage, CA 92270For SaleMLS ID #219144100DA, Lacy Conway, Coldwell Banker Realty. CRMLS
Local buyer's agents are ready to help
