Skip main navigation
Sold for $1,250,000
  • $1,250,000

    1813 Bahama Rd, Lexington, KY 40509

    5beds
    6,811sqft
    Single Family Residence
    Built in 1983
    0.99 Acres Lot
    $1,253,900 Zestimate®
    $184/sqft
    $-- Estimated rent

    Home value

    $1,253,900

    $1.18M - $1.33M

    Not available

    Zestimate® history
    Loading
    Loading...

    Owner options

    List your home for rent

    Find your next renter with Zillow Rental Manager. Plus, with online applications, you can quickly screen prospective tenants – for free.

    Learn more
    Refinance and save

    $6,260/mo

    Est. payment

    Refinancing to a lower rate could help reduce your monthly payments and save thousands over the life of the loan.

    See today's rates

    $6,260/mo

    Est. payment

    Explore your selling options

    Work with a Zillow partner agent

    Leverage their expertise and Zillow's premium Showcase listings to get your home seen by more buyers.

    Get started

    List with your own agent

    Get your home in front of millions of buyers by listing it on Zillow.

    Learn how to do it

    Sell it yourself

    Take full control of how buyers see your home on Zillow by listing For Sale by Owner (FSBO).

    List your home

    What's special

    Integrated sonos systemHot tubAll-brick ranchGenuine redwood dental trimPrivate one-car garageRich hardwood flooringSpecialized wine cooling
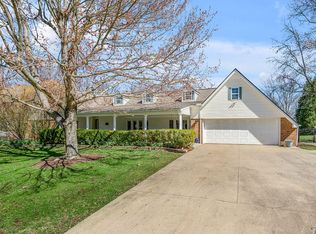
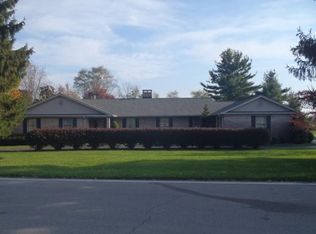
    AMAZING NEW PRICE!! Rarely does an estate of this caliber—meticulously maintained by its original owner since construction—become available in the prestigious Greenbrier subdivision. Set on nearly an acre of manicured grounds, this all-brick ranch was created with structural integrity and high-end updates, offering sweeping views of neighboring horse farms and rural vistas. The residence has undergone significant mechanical and exterior enhancements to ensure longevity and efficiency. Recent upgrades include a new GAF Timberline high-definition shingle roof (2022), custom interior shutters (2025), and energy-efficient casement insulated windows from Congleton Lumber. The exterior features genuine redwood dental trim and has been consistently maintained with premium Benjamin Moore paint, most recently in 2025. The interior offers a flexible and spacious floor plan with five bedrooms and four bathrooms, anchored by rich hardwood flooring and custom granite surfaces. A secondary kitchen area serves as a professional-grade prep space, featuring double ovens and specialized wine cooling. Tech-forward features include an integrated Sonos system, high-definition 32-port camera security, and a robust 600-amp electrical service. The lower level is a true destination for wellness and leisure, boasting a finished basement equipped with a custom bar, a sauna, and a hot tub. Outdoor entertaining is equally impressive, featuring a massive concrete patio and front porch area with three custom fire pits equipped with natural gas burners and granite finishes. Unique to this estate is a substantial secondary building totaling 1,740 square feet. This versatile structure includes a private one-car garage, office, and bathroom on the main level, with a fully self-contained apartment—complete with a kitchen, living room, and bedroom—on the second floor, ideal for long-term guests or professional staff.

    Zillow last checked:

    Listing updated:

    Listed by:

    Suzanne H Elliott 859-806-6234,

    Berkshire Hathaway de Movellan Properties

    Bought with:

    Gregory Leveridge, 215416

    Block + Lot Homes

    Source: Imagine MLS,MLS#: 26001655MLS Logo

    Facts & features

    Interior

    Bedrooms & bathrooms
    • Bedrooms: 5
    • Bathrooms: 6
    • Full bathrooms: 4
    • 1/2 bathrooms: 2
    Primary bedroom
    • Level: First
    Kitchen
    • Level: First
    Heating
    • Forced Air, Heat Pump, Natural Gas, Zoned
    Cooling
    • Central Air, Electric, Heat Pump
    Appliances
    • Included: Dryer, Disposal, Double Oven, Dishwasher, Gas Range, Microwave, Refrigerator, Washer, Cooktop, Range, Self Cleaning Oven
    • Laundry: Electric Dryer Hookup, Main Level, Washer Hookup
    Features
    • Breakfast Bar, Entrance Foyer, Eat-in Kitchen, Wet Bar, Walk-In Closet(s), Ceiling Fan(s), Soaking Tub
    • Flooring: Hardwood, Tile, Wood
    • Doors: Storm Door(s)
    • Windows: Insulated Windows, Skylight(s), Blinds, Screens
    • Basement: Crawl Space,Partially Finished
    • Number of fireplaces: 2
    • Fireplace features: Basement, Family Room
    Interior area
    • Total structure area: 6,811
    • Total interior livable area: 6,811 sqft
    • Finished area above ground: 6,811
    • Finished area below ground: 0

    Property

    Parking
    • Total spaces: 3
    • Parking features: Attached Garage, Driveway, Garage Door Opener, Garage Faces Front, Garage Faces Side
    • Garage spaces: 3
    • Has uncovered spaces: Yes
    Features
    • Levels: One
    • Exterior features: Fire Pit, Outdoor Grill
    • Fencing: Other,Wood
    • Has view: Yes
    • View description: Trees/Woods, Neighborhood, Farm
    Lot
    • Size: 0.99 Acres
    • Features: Landscaped, Few Trees
    Details
    • Additional structures: Guest House, Outdoor Kitchen
    • Parcel number: 26685900
    • Other equipment: Dehumidifier

    Construction

    Type & style
    • Home type: SingleFamily
    • Architectural style: Ranch
    • Property subtype: Single Family Residence
    Materials
    • Brick Veneer
    • Foundation: Block
    • Roof: Composition,Dimensional Style
    Condition
    • New construction: No
    • Year built: 1983

    Utilities & green energy

    • Sewer: Private Sewer
    • Water: Private
    • Utilities for property: Cable Available, Electricity Connected, Natural Gas Available, Sewer Available, Underground Utilities

    Community & HOA

    Community
    • Security: Security System Owned
    • Subdivision: Greenbrier
    HOA
    • Has HOA: Yes
    • Amenities included: Other
    • Services included: Other
    • HOA fee: $100 annually
    Location
    • Region: Lexington

    Financial & listing details

    • Price per square foot: $184/sqft
    • Tax assessed value: $667,100
    • Annual tax amount: $6,604
    • Date on market: 1/23/2026

    Price history

    DateEventPrice
    7/31/2026Sold$1,250,000-21.9%$184/sqft
    Source: Imagine MLS #26001655 Report a problem
    7/23/2026Pending sale$1,600,000$235/sqft
    Source: Imagine MLS #26001655 Report a problem
    7/10/2026Price change$1,600,000-10.6%$235/sqft
    Source: Imagine MLS #26001655 Report a problem
    6/26/2026Price change$1,790,000-10.1%$263/sqft
    Source: Imagine MLS #26001655 Report a problem
    1/23/2026Listed for sale$1,990,000+13.7%$292/sqft
    Source: Imagine MLS #26001655 Report a problem
    1/1/2023Listing removed--
    Source: Imagine MLS #22014981 Report a problem
    11/2/2022Price change$1,749,900-5.9%$257/sqft
    Source: Imagine MLS #22014981 Report a problem
    7/9/2022Listed for sale$1,860,000+370.9%$273/sqft
    Source: Imagine MLS #22014981 Report a problem
    11/9/2015Sold$395,000+243.5%$58/sqft
    Source: Public Record Report a problem
    11/23/2011Sold$115,000$17/sqft
    Source: Public Record Report a problem

    Public tax history

    YearProperty taxesTax assessment
    2025$6,604 -0.4%$667,100
    2024$6,633 $667,100
    2023$6,633 +35.4%$667,100 +37.7%
    2022$4,900 $484,300
    2021$4,900 -0.3%$484,300
    2020$4,913 $484,300
    2019$4,913 +24.5%$484,300 +22.6%
    2018$3,946 +5.7%$395,000
    2017$3,732 +14.4%$395,000
    2015$3,262 $395,000 +14.5%
    2014$3,262 $345,000
    2012$3,262 $345,000
    2011-- --
    2010-- --
    2009-- --
    2008-- $345,000
    2006-- --
    2005-- --
    2004-- --
    Find assessor info on the county website

    Neighborhood: 40509

    Nearby schools

    GreatSchools rating
    Schools provided by the listing agent
    • Elementary: Garrett Morgan
    • Middle: Mary E Britton
    • High: Frederick Douglass

    Source: Imagine MLS. This data may not be complete. We recommend contacting the local school district to confirm school assignments for this home.

    Sell for more on Zillow
    Get a Zillow Showcase℠ listing at no additional cost and you could sell for .
    $1,253,900
    2% more
    +$25,078
    With Zillow Showcase(estimated)
    $1,278,978
    Sell for more on Zillow
    Get a Zillow Showcase℠ listing at no additional cost and you could sell for .
    $1,253,900
    2% more
    +$25,078
    With Zillow Showcase(estimated)
    $1,278,978