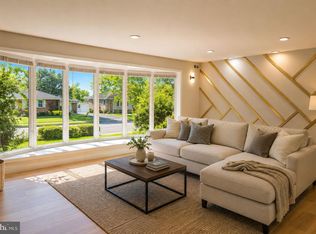
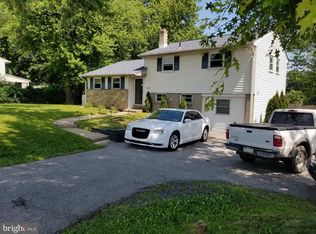
Professional Photos Coming Soon!! Beautifully updated and thoughtfully designed, this charming ranch home offers an inviting open floor plan accented by beautiful hardwood floors. At the heart of the home is the updated kitchen, featuring stainless steel appliances, abundant cabinetry, and island seating that seamlessly connects to the main living areas—perfect for everyday living and entertaining. The living room showcases a wood burning fireplace flanked by custom built-ins, creating a warm and welcoming focal point. The light filled sunroom just off the kitchen creates the perfect transition between indoor and outdoor living. The finished basement expands your living space with endless possibilities for a family room, recreation area, home gym, or hobby room. Step outside to enjoy the beautifully fenced rear yard, offering plenty of space for entertaining, gardening, or simply relaxing. Ample off-street parking adds everyday convenience. Ideally located just minutes from Norristown Farm Park, with miles of scenic walking and biking trails. This exceptional home combines timeless charm and modern updates, truly one floor living at it's finest. Welcome home!
Coming soon 07/28
$450,000
1813 Clinton Rd W, Norristown, PA 19403
3beds
1,344sqft
Single Family Residence
Built in 1959
0.46 Acres Lot
$-- Zestimate®
$335/sqft
$-- HOA
What's special
- 1 day |
- 12 |
- 2 |
Zillow last checked:
Listing updated:
Listed by:
Anthony J Stipa Jr 215-646-2066,
Keller Williams Real Estate-Blue Bell 2156462900,
Co-Listing Agent: Frances Morrione 215-646-2900,
Keller Williams Real Estate-Blue Bell
Source: Bright MLS,MLS#: PAMC2188592
Facts & features
Interior
Bedrooms & bathrooms
- Bedrooms: 3
- Bathrooms: 2
- Full bathrooms: 1
- 1/2 bathrooms: 1
- Main level bathrooms: 1
- Main level bedrooms: 3
Basement
- Area: 0
Heating
- Forced Air, Oil
Cooling
- Central Air, Electric
Appliances
- Included: Stainless Steel Appliance(s), Electric Water Heater
- Laundry: In Basement
Features
- Built-in Features, Open Floorplan, Recessed Lighting
- Basement: Finished
- Number of fireplaces: 1
- Fireplace features: Wood Burning
Interior area
- Total structure area: 1,344
- Total interior livable area: 1,344 sqft
- Finished area above ground: 1,344
- Finished area below ground: 0
Property
Parking
- Total spaces: 3
- Parking features: Driveway
- Uncovered spaces: 3
Accessibility
- Accessibility features: None
Features
- Levels: One
- Stories: 1
- Exterior features: Awning(s)
- Pool features: None
Lot
- Size: 0.46 Acres
- Dimensions: 100.00 x 0.00
Details
- Additional structures: Above Grade, Below Grade
- Parcel number: 630001438002
- Zoning: RESIDENTIAL
- Special conditions: Standard
Construction
Type & style
- Home type: SingleFamily
- Architectural style: Ranch/Rambler
- Property subtype: Single Family Residence
Materials
- Stucco
- Foundation: Block
Condition
- New construction: No
- Year built: 1959
Utilities & green energy
- Sewer: Public Sewer
- Water: Public
Community & HOA
Community
- Subdivision: None Available
HOA
- Has HOA: No
Location
- Region: Norristown
- Municipality: WEST NORRITON TWP
Financial & listing details
- Price per square foot: $335/sqft
- Tax assessed value: $116,690
- Annual tax amount: $5,824
- Date on market: 7/28/2026
- Listing agreement: Exclusive Right To Sell
- Ownership: Fee Simple
Estimated market value
Not available
Estimated sales range
Not available
Not available
Price history
Price history is unavailable.
Public tax history
Tax history is unavailable.
Monthly payment
Est. payment
Payment breakdown
Explore the cost of this home by adjusting the details. Changes won't be saved.Climate risks
Neighborhood: 19403
Nearby schools
GreatSchools rating
- 3/10Whitehall El SchoolGrades: K-4Distance: 0.1 mi
- 7/10East Norriton Middle SchoolGrades: 5-8Distance: 2.3 mi
- 2/10Norristown Area High SchoolGrades: 9-12Distance: 0.3 mi
Schools provided by the listing agent
- High: Norristown Area
- District: Norristown Area
Source: Bright MLS. This data may not be complete. We recommend contacting the local school district to confirm school assignments for this home.
- $437,1003 bd1 ba1.3k sqft1813 Clinton Rd, Norristown, PA 19403Off Market
- $469,7004 bd2 ba2.2k sqft1811 Clinton Rd, Norristown, PA 19403Off Market
- $366,5003 bd1 ba1.1k sqft1815 Clinton Rd, Norristown, PA 19403Off Market
- $360,7003 bd1 ba1.1k sqft1807 Clinton Rd, Norristown, PA 19403Off Market
- $481,7004 bd3 ba1.8k sqft1817 Clinton Rd, Norristown, PA 19403Off Market
- $527,8004 bd4 ba2.4k sqft1812 Clinton Rd, Norristown, PA 19403Off Market
- $388,3003 bd1 ba1.1k sqft1810 Clinton Rd, Norristown, PA 19403Off Market
- $432,1004 bd2 ba1.7k sqft1814 Clinton Rd, Norristown, PA 19403Off Market
A local agent can set up tours, give advice and negotiate with sellers.
Similar homes
- $430,0003 bd2 ba1.8k sqft142 Oxford Cir, Norristown, PA 19403For Sale

 MLS ID #PAMC2187868, Dan Caparo, EXP Realty, LLC. Bright MLS
 - $449,0003 bd2 ba1.7k sqft189 Hoover Ave, Norristown, PA 19403For Sale
 MLS ID #PAMC2185998, Julia Kuzmenko, Keller Williams Real Estate - Southampton. Bright MLS
 - $399,0004 bd3 ba1.9k sqft2350 N Parkview Dr W, Norristown, PA 19403For Sale
 MLS ID #PAMC2187216, Joe Callaghan, Homestarr Realty. Bright MLS
 - $444,0003 bd2 ba1.6k sqft1170 S Trooper Rd, Norristown, PA 19403For Sale
 MLS ID #PAMC2169236, Nataliya Varava, Hometrust Realty LLC. Bright MLS
 - $--3 bd1 ba1.3k sqft1215 W Lafayette St, Norristown, PA 19401AuctionAuction.com 2
- $295,0003 bd2 ba1.3k sqft56 Jefferson Ave W, Norristown, PA 19403For SaleMLS ID #PAMC2185302, Erin Conlen, BHHS Fox & Roach-Collegeville. Bright MLS
- $415,0003 bd2 ba1.5k sqft3212 Dekalb Pike, East Norriton, PA 19401For SaleMLS ID #PAMC2180268, Mariel Gniewoz, Keller Williams Real Estate-Montgomeryville. Bright MLS
- $425,0003 bd1 ba1k sqft2107 Dekalb Pike, Norristown, PA 19401For SaleMLS ID #PAMC2179472, Donna Ragusa, Coldwell Banker Realty. Bright MLS
- $284,9003 bd3 ba1.6k sqftStonybrook Condo, Norristown, PA 19403For SaleMLS ID #PAMC2187586, Frani Morrione, Keller Williams Real Estate-Blue Bell. Bright MLS
- $520,0003 bd2 ba1.5k sqft226 Ross Rd, King Of Prussia, PA 19406For SaleMLS ID #PAMC2187054, Al LaBrusciano, Keller Williams Real Estate-Blue Bell. Bright MLS
- $509,9004 bd2 ba1.4k sqft662 Shoemaker Ln, King Of Prussia, PA 19406For SaleMLS ID #PAMC2187448, Steve Hull, RE/MAX One Realty. Bright MLS
- $365,0003 bd1 ba1k sqft3129 Sycamore Ln, East Norriton, PA 19401For SaleMLS ID #PAMC2187358, Anthony Keane, Real of Pennsylvania. Bright MLS
- $275,0002 bd2 ba1k sqft3200 Butchers Ln, East Norriton, PA 19401For SaleMLS ID #PAMC2188630, Carolyn Dixon-Pugh, Compass RE. Bright MLS
- $--2 bd1 ba938 sqft1011 Stanbridge St, Norristown, PA 19401AuctionAuction.com 2
- $355,0003 bd2 ba1.5k sqft2494 Norrington Dr, Norristown, PA 19403For SaleMLS ID #PAMC2187058, Thomas Rafferty, Realty One Group Restore - BlueBell. Bright MLS
- $349,0003 bd2 ba1.4k sqft1612 Tremont Ave, Norristown, PA 19401For Sale By Owner
- $520,0003 bd2 ba1.2k sqft405 W 11th Ave, Conshohocken, PA 19428For SaleMLS ID #PAMC2186922, Lynne DiDonato, Coldwell Banker Hearthside-Doylestown. Bright MLS
- $625,0004 bd3 ba1.9k sqft3314 Stump Hall Rd, Collegeville, PA 19426For SaleMLS ID #PAMC2187416, Carolyn Prante, Coldwell Banker Realty. Bright MLS
- $525,0003 bd2 ba1.3k sqft137 Walker Ln, King Of Prussia, PA 19406For SaleMLS ID #PAMC2184880, Mark Burkert, Keller Williams Realty Devon-Wayne. Bright MLS
- $519,9003 bd2 ba1.5k sqft238 Fox Run Rd, King Of Prussia, PA 19406For SaleMLS ID #PAMC2183848, Cathy Simmons, Long & Foster Real Estate, Inc.. Bright MLS
