Skip main navigation
Sold for $1,395,000
  • $1,395,000

    1813 Riggs Pl NW, Washington, DC 20009

    4beds
    2,356sqft
    Townhouse
    Built in 1916
    925 Square Feet Lot
    $1,395,200 Zestimate®
    $592/sqft
    $7,906 Estimated rent

    Home value

    $1,395,200

    $1.33M - $1.46M

    $7,906/mo

    Zestimate® history
    Loading
    Loading...

    Owner options

    List your home for rent

    $7,906/mo

    Rent Zestimate®

    Find your next renter with Zillow Rental Manager. Plus, with online applications, you can quickly screen prospective tenants – for free.

    Learn more

    $7,906/mo

    Rent Zestimate®

    Refinance and save

    $6,653/mo

    Est. payment

    Refinancing to a lower rate could help reduce your monthly payments and save thousands over the life of the loan.

    See today's rates

    $6,653/mo

    Est. payment

    Explore your selling options

    Work with a Zillow partner agent

    Leverage their expertise and Zillow's premium Showcase listings to get your home seen by more buyers.

    Get started

    List with your own agent

    Get your home in front of millions of buyers by listing it on Zillow.

    Learn how to do it

    Sell it yourself

    Take full control of how buyers see your home on Zillow by listing For Sale by Owner (FSBO).

    List your home

    What's special

    Private parkingConveniently located laundryExceptionally large eat-in kitchenGenerous walk-in closetStainless steel appliancesWonderful southern lightSpectacular roof deck
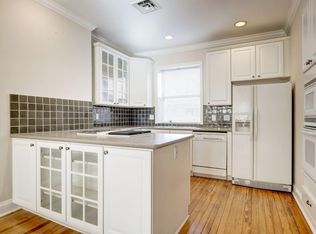
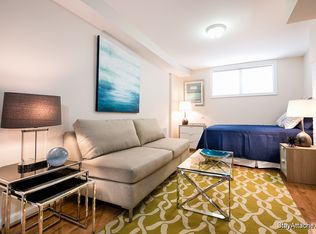
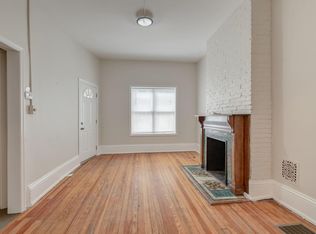
    Tucked away on one of Dupont Circle’s quietest little streets, this charming Riggs Place townhouse offers a remarkably complete way to live in the heart of the city. Behind its handsome bay-front façade are four generous levels of living space, wonderful southern light, multiple outdoor spaces, a spectacular roof deck, and private parking, all just a few blocks from the Metro, Dupont Circle, the farmers market, and the restaurants and shops of 18th Street and Connecticut Avenue. The main level pairs a bright, inviting living room with an exceptionally large eat-in kitchen offering abundant cabinetry and counter space, stainless steel appliances, plenty of room for a substantial dining table, and access to a covered rear deck. A convenient powder room completes the level. Upstairs, two bedrooms share a full hall bath, including an especially spacious south-facing front bedroom filled with natural light. A second covered deck provides another unexpected outdoor retreat. Above, the entire next floor is devoted to the primary suite, creating a private escape with a sun-filled bedroom, separate sitting room or home office, generous walk-in closet, large bath with double vanity, and conveniently located laundry. The lower level adds tremendous flexibility with a large recreation room and full bath, equally suited to a family room, media room, gym, guest space, or home office. And at the very top, a remarkable south-facing roof deck creates a private place to entertain, garden, dine, or simply enjoy the sky above Dupont. Freshly painted and move-in ready, the house combines the space and flexibility of a substantial home with the ease, walkability, and energy of one of Washington’s most beloved neighborhoods. All of this creates a wonderfully inviting place to call home.

    Zillow last checked:

    Listing updated:

    Listed by:

    Jeff Wilson 301-442-8533,

    TTR Sotheby's International Realty,

    Co-Listing Agent: Hugh Mcdermott 781-608-9054,

    TTR Sotheby's International Realty

    Bought with:

    Marion Smith Buglione, 5006753

    Washington Fine Properties, LLC

    Source: Bright MLS,MLS#: DCDC2273324MLS Logo

    Facts & features

    Interior

    Bedrooms & bathrooms
    • Bedrooms: 4
    • Bathrooms: 4
    • Full bathrooms: 3
    • 1/2 bathrooms: 1
    • Main level bathrooms: 1
    Basement
    • Area: 630
    Heating
    • Forced Air, Heat Pump, Baseboard, Electric, Natural Gas
    Cooling
    • Central Air, Heat Pump, Electric
    Appliances
    • Included: Dishwasher, Disposal, Dryer, Microwave, Oven/Range - Gas, Range Hood, Refrigerator, Washer, Stainless Steel Appliance(s), Water Heater, Gas Water Heater
    • Laundry: Lower Level, Upper Level
    Features
    • Kitchen - Table Space, Built-in Features, Crown Molding, Upgraded Countertops, Primary Bath(s), Recessed Lighting, Floor Plan - Traditional, Bathroom - Walk-In Shower, Bathroom - Tub Shower, Ceiling Fan(s), Eat-in Kitchen, Walk-In Closet(s)
    • Flooring: Carpet, Hardwood, Wood
    • Windows: Skylight(s), Transom
    • Basement: Connecting Stairway,Exterior Entry,Finished,Rear Entrance,Walk-Out Access
    • Number of fireplaces: 4
    • Fireplace features: Mantel(s), Decorative
    Interior area
    • Total structure area: 2,532
    • Total interior livable area: 2,356 sqft
    • Finished area above ground: 1,902
    • Finished area below ground: 454

    Property

    Parking
    • Total spaces: 1
    • Parking features: Off Street, Alley Access
    Accessibility
    • Accessibility features: None
    Features
    • Levels: Four
    • Stories: 4
    • Patio & porch: Deck, Roof
    • Exterior features: Barbecue
    • Pool features: None
    • Has view: Yes
    • View description: City
    Lot
    • Size: 925 Square Feet
    • Features: Urban Land-Sassafras-Chillum
    Details
    • Additional structures: Above Grade, Below Grade
    • Parcel number: 0133//0129
    • Zoning: RA-2/DC
    • Special conditions: Standard

    Construction

    Type & style
    • Home type: Townhouse
    • Architectural style: Victorian
    • Property subtype: Townhouse
    Materials
    • Brick, Stone
    • Foundation: Other
    Condition
    • New construction: No
    • Year built: 1916
    • Major remodel year: 2006

    Utilities & green energy

    • Sewer: Public Sewer
    • Water: Public

    Community & HOA

    Community
    • Subdivision: Dupont Circle
    HOA
    • Has HOA: No
    Location
    • Region: Washington

    Financial & listing details

    • Price per square foot: $592/sqft
    • Tax assessed value: $1,381,160
    • Annual tax amount: $11,671
    • Date on market: 9/21/2026
    • Listing agreement: Exclusive Right To Sell
    • Listing terms: Cash,Conventional
    • Ownership: Fee Simple

    Price history

    DateEventPrice
    10/21/2026Sold$1,395,000$592/sqft
    Source: Bright MLS #DCDC2273324 Report a problem
    10/15/2026Pending sale$1,395,000$592/sqft
    Source: Bright MLS #DCDC2273324 Report a problem
    9/27/2026Listing removed$1,395,000$592/sqft
    Source: Bright MLS #DCDC2273324 Report a problem
    9/21/2026Listed for sale$1,395,000+36.1%$592/sqft
    Source: Bright MLS #DCDC2273324 Report a problem
    6/11/2009Listing removed$1,025,000$435/sqft
    Source: Luxury Real Estate #975013 Report a problem
    5/28/2009Price change$1,025,000-1.3%$435/sqft
    Source: Luxury Real Estate #975013 Report a problem
    5/22/2009Listed for sale$1,039,000+23.7%$441/sqft
    Source: Luxury Real Estate #975013 Report a problem
    4/28/2005Sold$840,000$357/sqft
    Source: Public Record Report a problem

    Public tax history

    YearProperty taxesTax assessment
    2026$11,740 +0.6%$1,381,160 +0.6%
    2025$11,671 +0.7%$1,373,090 +0.7%
    2024$11,584 +0.9%$1,362,880 +0.9%
    2023$11,477 +1.5%$1,350,280 +1.5%
    2022$11,304 -0.5%$1,329,900 -0.5%
    2021$11,361 +2%$1,336,530 +2%
    2020$11,133 +4.7%$1,309,710 +4.7%
    2018$10,634 +3.7%$1,251,110 +3.7%
    2017$10,258 +4.3%$1,206,770 +4.3%
    2016$9,834 +6.9%$1,156,990 +6.9%
    2015$9,201 +4.7%$1,082,490 +4.7%
    2014$8,792 +2%$1,034,340 +2%
    2013$8,615 -0.3%$1,013,580 -0.3%
    2012$8,638 $1,016,250
    2011$8,638 +7.2%$1,016,250 +7.2%
    2010$8,061 +13.5%$948,310 -3.6%
    2009$7,102 +5.2%$983,540 +18.9%
    2007$6,750 -1.2%$827,050 +7%
    2006$6,832 +0.5%$772,640 +9.1%
    2005$6,798 +9.1%$708,120 +9.1%
    2004$6,228 +2.6%$648,780 +2.6%
    2003$6,068 +66.9%$632,080 +66.9%
    2002$3,635 -5.8%$378,673 +12.8%
    2001$3,860 $335,673
    Find assessor info on the county website

    Neighborhood: Dupont Circle

    Nearby schools

    GreatSchools rating
    Schools provided by the listing agent
    • Elementary: Ross
    • Middle: Francis
    • High: Cardozo
    • District: District Of Columbia Public Schools

    Source: Bright MLS. This data may not be complete. We recommend contacting the local school district to confirm school assignments for this home.

    Get a cash offer in 3 minutes
    Find out how much your home could sell for in as little as 3 minutes with a no-obligation cash offer.
    Estimated market value

    $1,395,200

    Get a cash offer in 3 minutes
    Find out how much your home could sell for in as little as 3 minutes with a no-obligation cash offer.
    Estimated market value

    $1,395,200