This cute craftsman home at 1813 Roberts Cut Off offers a versatile property with great potential for both personal and commercial use. With 2 bedrooms and 2 bathrooms, this well-maintained house spans 1,138 square feet, providing ample space for various living arrangements.
The property features a good roof, plumbing, and electrical systems, ensuring reliability and peace of mind for the new owner. Additionally, the garage is thoughtfully set up to be converted into either a third bedroom or a second ensuite, enhancing the home's functionality. Its central location further adds to the appeal, making it easy to access local amenities and services.
For sale
Price cut: $10K (9/28)
$229,900
1813 Roberts Cut Off Rd, River Oaks, TX 76114
2beds
1,138sqft
Single Family Residence
Built in 1938
9,234 Square Feet Lot
$224,500 Zestimate®
$202/sqft
$-- HOA
What's special
Good roof
- 52 days
- 232
- 14
Zillow last checked:
Listing updated:
Listed by:
David Villalobos 0686730 817-879-6569,
Villa Realty LLC 817-879-6569
Source: NTREIS,MLS#: 21372053
Facts & features
Interior
Bedrooms & bathrooms
- Bedrooms: 2
- Bathrooms: 2
- Full bathrooms: 2
Primary bedroom
- Level: First
- Dimensions: 1 x 1
Living room
- Level: First
- Dimensions: 1 x 1
Heating
- Central
Cooling
- Central Air, Ceiling Fan(s)
Appliances
- Included: Gas Range, Gas Water Heater
- Laundry: Washer Hookup, Electric Dryer Hookup, Laundry in Utility Room
Features
- High Speed Internet
- Flooring: Carpet, Laminate
- Has basement: No
- Has fireplace: No
Interior area
- Total interior livable area: 1,138 sqft
Video & virtual tour
Property
Parking
- Parking features: Concrete, Oversized
Features
- Levels: One
- Stories: 1
- Patio & porch: Covered, Deck, Front Porch
- Pool features: None
- Fencing: Chain Link,Metal,Wood
Lot
- Size: 9,234 Square Feet
- Features: Corner Lot, Level
Details
- Parcel number: 06794181
Construction
Type & style
- Home type: SingleFamily
- Architectural style: Craftsman,Detached
- Property subtype: Single Family Residence
Materials
- Foundation: Pillar/Post/Pier
- Roof: Composition
Condition
- Resale
- Year built: 1938
Utilities & green energy
- Sewer: Public Sewer
- Water: Public
- Utilities for property: Electricity Connected, Natural Gas Available, Sewer Available, Separate Meters, Water Available
Community & HOA
Community
- Features: Curbs
- Subdivision: Castleberry Gardens Add
HOA
- Has HOA: No
Location
- Region: River Oaks
Financial & listing details
- Price per square foot: $202/sqft
- Tax assessed value: $238,332
- Annual tax amount: $4,175
- Date on market: 8/28/2026
- Cumulative days on market: 53 days
- Listing terms: Cash,Conventional,FHA,VA Loan
- Exclusions: Security camera system.
Estimated market value
$224,500
$213,000 - $236,000
$1,659/mo
Price history
| Date | Event | Price |
|---|---|---|
| 9/28/2026 | Price change | $229,900-4.2%$202/sqft |
Source: NTREIS #21372053 Report a problem | ||
| 8/28/2026 | Listed for sale | $239,900$211/sqft |
Source: NTREIS #21372053 Report a problem | ||
| 7/12/2004 | Sold | -- |
Source: Public Record Report a problem | ||
| 11/14/1997 | Sold | -- |
Source: Public Record Report a problem | ||
Public tax history
| Year | Property taxes | Tax assessment |
|---|---|---|
| 2025 | $2,304 -2% | $238,332 |
| 2024 | $2,352 +14.2% | $238,332 -1.3% |
| 2023 | $2,059 -30.5% | $241,530 +28.4% |
| 2022 | $2,963 +9.2% | $188,123 +3.3% |
| 2021 | $2,713 +15% | $182,128 +14.3% |
| 2020 | $2,359 +10.8% | $159,292 -6.9% |
| 2019 | $2,129 +4.4% | $171,157 +96.1% |
| 2018 | $2,040 +9.8% | $87,289 -16.1% |
| 2017 | $1,859 +11% | $104,093 +12.6% |
| 2016 | $1,674 +10.6% | $92,484 +4.6% |
| 2015 | $1,514 | $88,400 |
| 2014 | $1,514 | $88,400 +63.1% |
| 2013 | -- | $54,200 -0.7% |
| 2012 | -- | $54,600 -7.3% |
| 2011 | -- | $58,900 -0.7% |
| 2010 | -- | $59,300 -18.3% |
| 2009 | -- | $72,600 -1.6% |
| 2008 | -- | $73,800 +9.5% |
| 2007 | -- | $67,400 |
| 2006 | -- | $67,400 +92.6% |
| 2005 | -- | $35,000 -33.6% |
| 2004 | -- | $52,700 |
| 2003 | -- | $52,700 +23.7% |
| 2002 | -- | $42,600 +4.7% |
| 2001 | -- | $40,700 -10.4% |
| 2000 | -- | $45,400 |
Find assessor info on the county website
Monthly payment
Est. payment
Payment breakdown
Explore the cost of this home by adjusting the details. Changes won't be saved.Climate risks
Neighborhood: 76114
Nearby schools
Schools provided by the listing agent
- Elementary: Castleberr
- Middle: Marsh
- High: Castleberr
- District: Castleberry ISD
Source: NTREIS. This data may not be complete. We recommend contacting the local school district to confirm school assignments for this home.
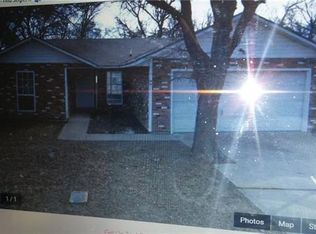
- $233,4003 bd2 ba1.2k sqft5305 Pomona Ave, River Oaks, TX 76114Off Market
- $194,3001 bd1 ba640 sqft1809 Roberts Cut Off Rd, River Oaks, TX 76114Off Market
- $411,800-- bd-- ba-- sqft1901 Roberts Cut Off Rd, River Oaks, TX 76114Off Market
- $168,7002 bd1 ba761 sqft1805 Roberts Cut Off Rd, River Oaks, TX 76114Off Market
Similar homes
- $225,0002 bd1 ba948 sqft5524 Scoggins St, Fort Worth, TX 76114For Sale
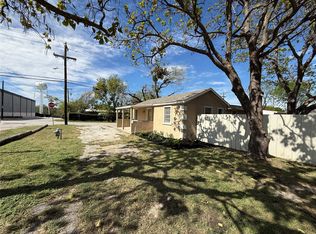 MLS ID #21414628, Casey Smith. NTREIS
 - $262,0003 bd2 ba1.5k sqft5609 Baylor Ave, River Oaks, TX 76114For Sale
 MLS ID #21400205, Natalie Martinez. NTREIS
 - $200,0003 bd1 ba1k sqft800 Lynda Dr, River Oaks, TX 76114For Sale
 MLS ID #21401566, Sara Mason. NTREIS
 - $197,9003 bd2 ba1.6k sqft4530 White Oak Ln, Fort Worth, TX 76114For Sale
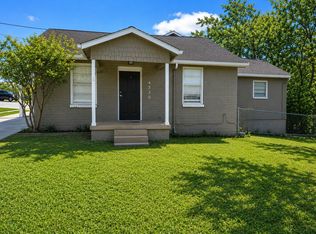 MLS ID #21307034, Robert Salmons. NTREIS
