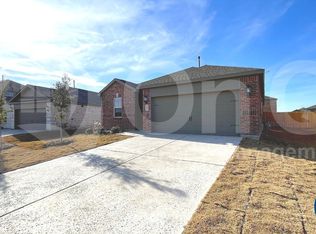
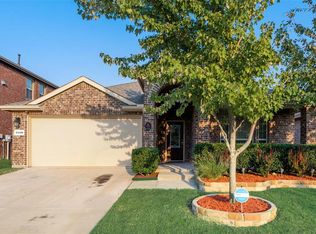
Welcome to your new home in Annas desirable Sweetwater neighborhood. This charming 4-bedroom, 2-bath ranch-style residence has great curb appeal with it's brick and stone elevation and well manicured front lawn . This adorable home features extensive warm wood flooring, new carpeting in 3 of the bedrooms, and fresh paint throughout. The spacious eat-in kitchen includes abundant cabinetry, decorative lighting, and is open to the good sized breakfast nook. The four bedrooms provide flexible living space for a home office, guests, or family, with ceiling fans in every bedroom and a split-bedroom layout for added privacy. The fourth bedroom is the perfect spot for a home office as it is adjacent to the front door and features wood flooring. Enjoy outdoor living with a large covered patio perfect for Texas sunsets and a roomy backyard with a storage shed. Great curb appeal and convenient access to major highways make commuting easy. Close to Slater Creek Park splash pad, new skate park, pickleball courts, and more plus nearby schools, shopping, and community amenities. Enjoy monthly savings with no home owner's association and low taxes with no PID or MUD. Schedule a showing today to see this delightful Sweetwater home. 2026-08-27
House for rent
$1,925/moFees may apply
1813 Rodeo Dr, Anna, TX 75409
4beds
1,630sqft
Price may not include required fees and charges. Learn more|
Singlefamily
Available now
2 Attached garage spaces parking
What's special
Fresh paint throughoutBrick and stone elevationExtensive warm wood flooringGreat curb appealGood sized breakfast nookSpacious eat-in kitchenWell manicured front lawn
- 157 days |
- -- |
- -- |
Zillow last checked:
Listing updated:
Travel times

Let’s turn your rent into credit progress
Build credit history with every on-time payment and get credit for the payment you’re already making.
Facts & features
Interior
Bedrooms & bathrooms
- Bedrooms: 4
- Bathrooms: 2
- Full bathrooms: 2
Appliances
- Included: Dishwasher, Garbage Disposal, Microwave Oven
Features
- High Speed Internet
Interior area
- Total interior livable area: 1,630 sqft
Video & virtual tour
Property
Parking
- Total spaces: 2
- Parking features: Attached, Garage
- Has attached garage: Yes
- Details: Contact manager
Details
- Additional structures: Garage(s)
- Parcel number: R893100C03001
Construction
Type & style
- Home type: SingleFamily
- Property subtype: SingleFamily
Condition
- Year built: 2013
Community & HOA
Location
- Region: Anna
Financial & listing details
- Lease term: Contact For Details
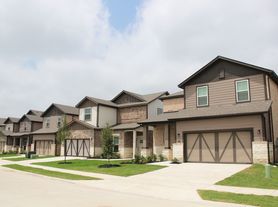
Nearby apartments for rent

Price history
| Date | Event | Price |
|---|---|---|
| 8/27/2026 | Price change | $1,925-1.3%$1/sqft |
Source: Zillow Rentals #21216397 Report a problem | ||
| 8/22/2026 | Price change | $1,950-1.3%$1/sqft |
Source: Zillow Rentals #21216397 Report a problem | ||
| 7/30/2026 | Price change | $1,975-9.2%$1/sqft |
Source: Zillow Rentals #21216397 Report a problem | ||
| 7/21/2026 | Listing removed | $325,000$199/sqft |
Source:  Ebby Halliday Realtors #21159604 Report a problem Ebby Halliday Realtors #21159604 Report a problem | ||
| 6/3/2026 | Price change | $2,175-1.1%$1/sqft |
Source: Zillow Rentals Report a problem | ||
| 3/24/2026 | Listed for rent | $2,200$1/sqft |
Source: Zillow Rentals Report a problem | ||
| 1/21/2026 | Listed for sale | $325,000+4.8%$199/sqft |
Source: NTREIS #21159604 Report a problem | ||
| 11/19/2025 | Listing removed | $2,200$1/sqft |
Source: Zillow Rentals Report a problem | ||
| 9/29/2025 | Price change | $2,200-4.3%$1/sqft |
Source: Zillow Rentals Report a problem | ||
| 9/16/2025 | Listed for rent | $2,300+4.8%$1/sqft |
Source: Zillow Rentals Report a problem | ||
| 5/21/2023 | Listing removed | -- |
Source: Zillow Rentals Report a problem | ||
| 5/8/2023 | Listed for rent | $2,195$1/sqft |
Source: Zillow Rentals Report a problem | ||
| 5/13/2022 | Listing removed | -- |
Source: Zillow Rental Manager Report a problem | ||
| 5/4/2022 | Listed for rent | $2,195$1/sqft |
Source: Zillow Rental Manager Report a problem | ||
| 3/23/2022 | Sold | -- |
Source: NTREIS #14760082 Report a problem | ||
| 3/18/2022 | Pending sale | $310,000$190/sqft |
Source: NTREIS #14760082 Report a problem | ||
| 3/4/2022 | Contingent | $310,000$190/sqft |
Source: NTREIS #14760082 Report a problem | ||
| 2/28/2022 | Pending sale | $310,000$190/sqft |
Source: NTREIS #14760082 Report a problem | ||
| 2/22/2022 | Contingent | $310,000$190/sqft |
Source: NTREIS #14760082 Report a problem | ||
| 2/17/2022 | Listed for sale | $310,000$190/sqft |
Source: NTREIS #14760082 Report a problem | ||
Neighborhood: 75409
Nearby schools
GreatSchools rating
- 4/10Joe K Bryant Elementary SchoolGrades: PK-5Distance: 1.7 mi
- 4/10Slayter Creek MiddleGrades: 6-8Distance: 0.6 mi
- 5/10Anna High SchoolGrades: 9-12Distance: 1.2 mi