Nestled in one of New Bern's most established and sought-after areas, this spacious two-story home offers a rare blend of character, location, and opportunity. Surrounded by the charm and history the area is known for, and just moments from the vibrant downtown waterfront, local dining, and everyday conveniences, the setting alone makes this property truly special. Inside, a welcoming foyer sets the tone, leading to a thoughtfully designed layout that offers both formal and casual living spaces. The formal living room features hardwood flooring, crown molding, and a wood-burning fireplace that creates a warm and inviting focal point. A formal dining room continues the classic feel with hardwood floors, crown molding, and chair railing--ideal for gatherings and everyday meals alike. The kitchen is equipped with stainless steel appliances, tile flooring, and updated countertops, opening to a generously sized den that provides ample space for relaxing or entertaining. An updated guest bathroom on the main level adds convenience for visitors. The primary bedroom is located on the first floor and includes a private en suite bath, offering ease and accessibility. An additional flex space on the main level is perfect for a home office, hobby room, or whatever suits your needs. Upstairs, two comfortable bedrooms share a full bath, with one bedroom featuring access to a private balcony overlooking the backyard--an inviting spot to enjoy a quiet morning or evening. Outdoor spaces offer even more potential, with a backyard patio, detached storage shed, and a detached two-car carport with lean-to and additional storage. Over the years, the home has seen several important updates, including upstairs windows (2016), a heat pump and gas pack system (2017), upgraded electrical panel (2019), updated downstairs guest bathroom (2020), water heater (2021), roof replacement and addition of a backyard storage shed (2022), vapor barrier installation (2023), and newer kitchen appliances (2025). With approximately 2,550 square feet, three bedrooms, and three full bathrooms, this home provides a solid foundation and timeless features ready to be enhanced to your personal style. Whether you're drawn to its classic details, generous space, or unbeatable location, this is an opportunity to create something truly special in the heart of New Bern. Schedule your private tour with us today and come experience the charm, space, and potential this New Bern gem has to offer--your next chapter starts here.
Pending
$360,000
1813 Tryon Road, New Bern, NC 28560
4beds
2,550sqft
:
Get pre-qualified$2,108/mo
Single Family Residence
Built in 1958
0.38 Acres Lot
$354,400 Zestimate®
$141/sqft
$-- HOA
What's special
- 51 days |
- 50 |
- 2 |
Zillow last checked:
Listing updated:
Listed by:
ROWLAND & THE HOME SALES TEAM 252-631-6787,
Keller Williams Realty,
ROWLAND BOWEN 252-259-6904,
Keller Williams Realty
Source: Hive MLS,MLS#: 100563574 Originating MLS: Neuse River Region Association of Realtors
Originating MLS: Neuse River Region Association of RealtorsFacts & features
Interior
Bedrooms & bathrooms
- Bedrooms: 4
- Bathrooms: 4
- Full bathrooms: 3
- 1/2 bathrooms: 1
Rooms
- Room types: Living Room, Den, Dining Room, Master Bedroom, Bedroom 2, Bedroom 3, Other, Office
Primary bedroom
- Level: First
- Dimensions: 13 x 11.1
Bedroom 2
- Level: Second
- Dimensions: 17 x 12.7
Bedroom 3
- Level: Second
- Dimensions: 13.75 x 13.75
Den
- Level: First
- Dimensions: 29.6 x 19.6
Dining room
- Level: First
- Dimensions: 12 x 10.5
Kitchen
- Level: First
- Dimensions: 16 x 9
Living room
- Level: First
- Dimensions: 25.3 x 12.8
Office
- Level: First
- Dimensions: 15 x 9
Other
- Description: Foyer
- Level: First
- Dimensions: 7 x 6
Heating
- Gas Pack, Heat Pump, Natural Gas
Cooling
- Central Air, Heat Pump
Appliances
- Included: Electric Cooktop, Built-In Electric Oven, Refrigerator, Dishwasher
- Laundry: Laundry Room
Features
- Master Downstairs, Entrance Foyer, Mud Room, Ceiling Fan(s), Walk-in Shower, Blinds/Shades, Gas Log
- Flooring: Carpet, Tile, Vinyl, Wood
- Doors: Storm Door(s)
- Windows: Storm Window(s)
- Has fireplace: Yes
- Fireplace features: Gas Log
Interior area
- Total structure area: 2,550
- Total interior livable area: 2,550 sqft
Property
Parking
- Total spaces: 2
- Parking features: Shared Driveway, Concrete, Aggregate, Off Street, On Site, Paved
- Carport spaces: 2
- Has uncovered spaces: Yes
Features
- Levels: Two
- Patio & porch: Covered, Patio, Porch, Front Porch
- Exterior features: Storm Doors
- Fencing: None
- Has view: Yes
- View description: See Remarks
- Frontage type: See Remarks
Lot
- Size: 0.38 Acres
- Dimensions: 76 x 203 x 72.6 x 223.5
Details
- Additional structures: Shed(s)
- Parcel number: 8023 077
- Zoning: RESIDENTIAL
- Special conditions: Standard
Construction
Type & style
- Home type: SingleFamily
- Property subtype: Single Family Residence
Materials
- Aluminum Siding, Wood Frame
- Foundation: Crawl Space
- Roof: Architectural Shingle
Condition
- New construction: No
- Year built: 1958
Utilities & green energy
- Utilities for property: Natural Gas Connected, Sewer Connected, Water Connected
Community & HOA
Community
- Security: Smoke Detector(s)
- Subdivision: Degraffenried
HOA
- Has HOA: No
Location
- Region: New Bern
Financial & listing details
- Price per square foot: $141/sqft
- Tax assessed value: $199,240
- Annual tax amount: $1,735
- Date on market: 4/20/2026
- Cumulative days on market: 51 days
- Listing agreement: Exclusive Right To Sell
- Listing terms: Cash,Conventional,FHA,VA Loan
- Road surface type: Paved
Estimated market value
$354,400
$337,000 - $372,000
$2,508/mo
Price history
| Date | Event | Price |
|---|---|---|
| 5/11/2026 | Pending sale | $360,000$141/sqft |
Source:  Hive MLS #100563574 Report a problem Hive MLS #100563574 Report a problem | ||
| 4/20/2026 | Listed for sale | $360,000$141/sqft |
Source: Hive MLS #100563574 Report a problem | ||
| 4/8/2026 | Contingent | $360,000$141/sqft |
Source: Hive MLS #100563574 Report a problem | ||
| 3/30/2026 | Listed for sale | $360,000-3.5%$141/sqft |
Source: Hive MLS #100563574 Report a problem | ||
| 2/13/2026 | Listing removed | $373,000$146/sqft |
Source: Hive MLS #100496397 Report a problem | ||
| 9/5/2025 | Listed for sale | $373,000-1.8%$146/sqft |
Source: Hive MLS #100496397 Report a problem | ||
| 7/30/2025 | Listing removed | $379,900$149/sqft |
Source: Hive MLS #100496397 Report a problem | ||
| 6/23/2025 | Price change | $379,900-5%$149/sqft |
Source: Hive MLS #100496397 Report a problem | ||
| 3/31/2025 | Listed for sale | $400,000+330.1%$157/sqft |
Source: Hive MLS #100496397 Report a problem | ||
| 12/15/2014 | Sold | $93,000-11.4%$36/sqft |
Source: Hive MLS #90086574 Report a problem | ||
| 4/8/2014 | Price change | $105,000-8.7%$41/sqft |
Source: Tyson & Hooks Realty Inc #86574 Report a problem | ||
| 7/18/2013 | Price change | $115,000-8%$45/sqft |
Source: Tyson & Hooks Realty Inc #86574 Report a problem | ||
| 7/9/2013 | Listed for sale | $125,000$49/sqft |
Source: Tyson & Hooks Realty Inc #86574 Report a problem | ||
Public tax history
| Year | Property taxes | Tax assessment |
|---|---|---|
| 2025 | $1,735 | $199,240 |
| 2024 | $1,735 -23.5% | $199,240 -25.6% |
| 2023 | $2,267 | $267,640 +122.1% |
| 2022 | -- | $120,510 |
| 2021 | $1,316 | $120,510 |
| 2020 | -- | $120,510 |
| 2019 | $1,303 | $120,510 |
| 2018 | $1,303 | $120,510 |
| 2017 | -- | $120,510 -30.2% |
| 2016 | $1,240 -20% | $172,680 |
| 2015 | $1,551 | $172,680 |
| 2014 | $1,551 | $172,680 |
| 2013 | -- | $172,680 |
| 2012 | -- | $172,680 |
| 2011 | -- | $172,680 |
| 2010 | -- | $172,680 +51.2% |
| 2009 | -- | $114,240 |
| 2008 | -- | $114,240 |
| 2007 | -- | $114,240 |
| 2006 | -- | $114,240 |
| 2005 | -- | $114,240 |
| 2004 | -- | $114,240 |
| 2002 | -- | $114,240 |
Find assessor info on the county website
Monthly payment
Est. payment
Payment breakdown
Explore the cost of this home by adjusting the details. Changes won't be saved.Climate risks
Neighborhood: 28560
Nearby schools
GreatSchools rating
- 6/10Brinson Memorial ElementaryGrades: K-5Distance: 3.9 mi
- 9/10Grover C Fields MiddleGrades: 6-8Distance: 0.3 mi
- 3/10New Bern HighGrades: 9-12Distance: 2.8 mi
Schools provided by the listing agent
- Elementary: Brinson
- Middle: Grover C.Fields
- High: New Bern
Source: Hive MLS. This data may not be complete. We recommend contacting the local school district to confirm school assignments for this home.
- $282,4003 bd1 ba1.3k sqft1815 Tryon Rd, New Bern, NC 28560Off Market
- $298,9004 bd2 ba2.1k sqft1811 Tryon Rd, New Bern, NC 28560Off Market
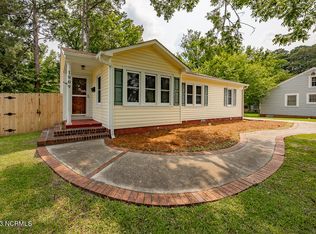
- $254,6004 bd2 ba1.6k sqft518 Colonial Pl, New Bern, NC 28560Off Market
- $283,7003 bd2 ba1.4k sqft1809 Tryon Rd, New Bern, NC 28560Off Market
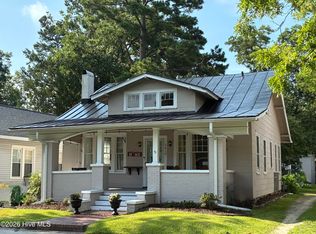
- $281,7003 bd2 ba1.6k sqft517 Colonial Pl, New Bern, NC 28560Off Market
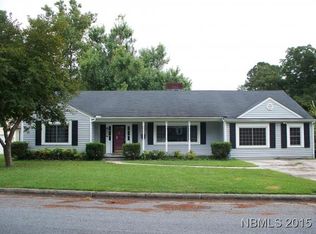
- $385,4003 bd3 ba2.7k sqft1817 Tryon Rd, New Bern, NC 28560Off Market
- $152,9003 bd1 ba960 sqft515 Colonial Pl, New Bern, NC 28560Off Market
- $311,400-- bd2 ba144 sqft1810 Tryon Rd, New Bern, NC 28560Off Market
A local agent can set up tours, give advice and negotiate with sellers.
A local lender can help you make sure your offer is ready when you are.
Similar homes
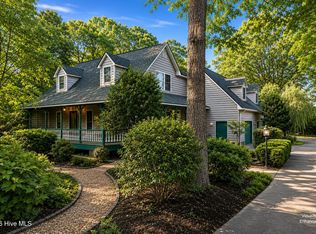
- $329,9002 bd2 ba1.4k sqft1619 Spencer Avenue, New Bern, NC 28560For Sale
 MLS ID #100584509, Jennifer Proulx, COLDWELL BANKER SEA COAST ADVANTAGE. Hive MLS
 - $375,0003 bd2 ba2k sqft546 Deer Run Road, New Bern, NC 28562For Sale
 MLS ID #100584807, Jennifer Barker King, COLDWELL BANKER SEA COAST ADVANTAGE. Hive MLS
 - $375,0004 bd2 ba2.2k sqft129 Hidden Pond Drive, New Bern, NC 28562For Sale
 MLS ID #100587309, NEW BERN REALTY GROUP, CENTURY 21 ZAYTOUN RAINES. Hive MLS
 - $435,0004 bd3 ba2.7k sqft1223 National Avenue, New Bern, NC 28560For Sale
 MLS ID #100550741, Morgan Crisp, Brick + Willow LLC. Hive MLS
 - $359,9003 bd2 ba2.2k sqft833 Pelican Drive, New Bern, NC 28560For SaleMLS ID #100576391, Susan R. Pike, Coldwell Banker Sea Coast AB. Hive MLS
- $347,5004 bd3 ba2.3k sqft2159 Royal Pines Drive, New Bern, NC 28560For SaleMLS ID #100577814, Curtis Gatlin, CCA Real Estate. Hive MLS
- $359,0003 bd2 ba2.2k sqft6207 Gondolier Drive, New Bern, NC 28560For SaleMLS ID #100579426, Curtis Gatlin, CCA Real Estate. Hive MLS
- $339,0003 bd2 ba2.3k sqft4909 Hermitage Road, Trent Woods, NC 28562For SaleMLS ID #100586419, Curtis Gatlin, CCA Real Estate. Hive MLS
- $315,0003 bd3 ba2.1k sqft402 Dunn Street, New Bern, NC 28560For SaleMLS ID #100570569, TAMMY FEREBEE, COLDWELL BANKER SEA COAST ADVANTAGE. Hive MLS
- $350,0004 bd2 ba1.9k sqft105 Mickey Court, New Bern, NC 28562For SaleMLS ID #100591230, Alex M Johns, Century 21 Coastal Advantage. Hive MLS
- $324,3002 bd2 ba1.4k sqft1409 Rhem Avenue, New Bern, NC 28560For SaleMLS ID #100487950, The Donna and Team New Bern, Keller Williams Realty. Hive MLS
- $380,0003 bd4 ba1.9k sqft548 Deer Run Road, New Bern, NC 28562For SaleMLS ID #100574311, Danielle Licavoli, RE/MAX Elite Realty Group. Hive MLS
- $387,5004 bd3 ba2.1k sqft413 Lafitte Way, New Bern, NC 28560For SaleMLS ID #100576283, Toyna Treadway, COLDWELL BANKER SEA COAST ADVANTAGE. Hive MLS
- $425,0003 bd3 ba2.4k sqft809 Thyme Court, New Bern, NC 28562For SaleMLS ID #100586044, ROWLAND & THE HOME SALES TEAM, Keller Williams Realty. Hive MLS
- $400,0004 bd2 ba2.4k sqft4705 Trent Woods Drive, Trent Woods, NC 28562For SaleMLS ID #100543900, The Donna and Team New Bern, Keller Williams Realty. Hive MLS
- $430,0004 bd3 ba2.6k sqft802 Thyme Court, New Bern, NC 28562For SaleMLS ID #100586245, LINDA HOLLAND, COLDWELL BANKER SEA COAST ADVANTAGE. Hive MLS
- $325,0004 bd2 ba1.9k sqft1129 Coral Reef Drive, New Bern, NC 28560For SaleMLS ID #100585970, TAMMY FEREBEE, COLDWELL BANKER SEA COAST ADVANTAGE. Hive MLS
- $364,9003 bd3 ba2.3k sqft101 Hughes Lane, New Bern, NC 28560For SaleMLS ID #100583467, The Donna and Team New Bern, Keller Williams Realty. Hive MLS
- $375,0003 bd2 ba1.6k sqft5004 Trent Woods Drive, Trent Woods, NC 28562For SaleMLS ID #100589778, Peter Nguyen, Keller Williams Realty. Hive MLS
- $349,0003 bd2 ba2.2k sqft5718 Sloop Court, New Bern, NC 28560For SaleMLS ID #100556117, LINDA HOLLAND, COLDWELL BANKER SEA COAST ADVANTAGE. Hive MLS
