FABULOUS HOMEWOOD GEM with SO MUCH to offer!! The excitement starts with the freshly painted Front Porch and keeps going all the way through to the BACK screened PORCH and beyond! This SPACIOUS 3 Bedroom home has an ideal layout and is on an EXTRA DEEP LOT! The Living Room and Dining Room are well-sized and both feature gorgeous Maple Hardwood floors. The Kitchen and Both Baths have been UPDATED recently. The Main Level Family Room is SPECTACULAR - Large & Cozy with a Fireplace and a built in nook too! All 3 Bedrooms have Walk-In Closets!! Lots of Storage and MOVE IN READY! Superb Homewood location!! This home is being sold AS-IS.
Active
$310,000
18133 Riegel Rd, Homewood, IL 60430
3beds
1,648sqft
Single Family Residence
Built in 1923
-- sqft lot
$304,800 Zestimate®
$188/sqft
$-- HOA
What's special
Extra deep lotFreshly painted front porchBack screened porchLots of storageGorgeous maple hardwood floors
- 15 days
- 489
- 70
Zillow last checked:
Listing updated:
Listed by:
Lynn Gordon 708-283-5281,
Baird & Warner
Source: MRED as distributed by MLS GRID,MLS#: 12797629
Facts & features
Interior
Bedrooms & bathrooms
- Bedrooms: 3
- Bathrooms: 2
- Full bathrooms: 1
- 1/2 bathrooms: 1
Rooms
- Room types: Screened Porch
Primary bedroom
- Features: Flooring (Carpet)
- Level: Second
- Area: 120 Square Feet
- Dimensions: 10X12
Bedroom 2
- Features: Flooring (Carpet)
- Level: Second
- Area: 132 Square Feet
- Dimensions: 11X12
Bedroom 3
- Features: Flooring (Carpet)
- Level: Second
- Area: 99 Square Feet
- Dimensions: 9X11
Dining room
- Features: Flooring (Hardwood)
- Level: Main
- Area: 221 Square Feet
- Dimensions: 13X17
Family room
- Features: Flooring (Luxury Vinyl)
- Level: Main
- Area: 418 Square Feet
- Dimensions: 19X22
Kitchen
- Features: Kitchen (Eating Area-Table Space), Flooring (Parquet)
- Level: Main
- Area: 143 Square Feet
- Dimensions: 11X13
Laundry
- Features: Flooring (Other)
- Level: Basement
- Area: 100 Square Feet
- Dimensions: 10X10
Living room
- Features: Flooring (Hardwood)
- Level: Main
- Area: 144 Square Feet
- Dimensions: 12X12
Screened porch
- Level: Main
- Area: 143 Square Feet
- Dimensions: 11X13
Heating
- Forced Air
Cooling
- Central Air
Appliances
- Included: Range, Microwave, Dishwasher, Refrigerator
Features
- Walk-In Closet(s)
- Flooring: Hardwood
- Basement: Unfinished,Partial
- Number of fireplaces: 1
- Fireplace features: Gas Log, Gas Starter, Family Room
Interior area
- Total structure area: 1,648
- Total interior livable area: 1,648 sqft
Video & virtual tour
Property
Parking
- Total spaces: 2
- Parking features: Asphalt, Garage Door Opener, Yes, Garage Owned, Detached, Garage
- Garage spaces: 2
- Has uncovered spaces: Yes
Accessibility
- Accessibility features: No Disability Access
Features
- Stories: 2
- Patio & porch: Screened
Lot
- Dimensions: 57 x 322 x 55 x 306
Details
- Parcel number: 29323060250000
- Special conditions: None
- Other equipment: TV-Cable, Ceiling Fan(s), Sump Pump
Construction
Type & style
- Home type: SingleFamily
- Property subtype: Single Family Residence
Materials
- Frame
Condition
- New construction: No
- Year built: 1923
Utilities & green energy
- Sewer: Public Sewer
- Water: Lake Michigan
Community & HOA
Community
- Features: Sidewalks
HOA
- Services included: None
Location
- Region: Homewood
Financial & listing details
- Price per square foot: $188/sqft
- Tax assessed value: $210,000
- Annual tax amount: $7,336
- Date on market: 11/4/2026
- Ownership: Fee Simple
Estimated market value
$304,800
$290,000 - $320,000
$2,925/mo
Price history
| Date | Event | Price |
|---|---|---|
| 11/4/2026 | Listed for sale | $310,000$188/sqft |
Source:  MRED as distributed by MLS GRID #12797629 Report a problem | ||
Public tax history
| Year | Property taxes | Tax assessment |
|---|---|---|
| 2024 | $6,939 +7.7% | $21,000 |
| 2023 | $6,442 +75.4% | $21,000 +61.5% |
| 2022 | $3,672 -24.1% | $13,002 |
| 2021 | $4,838 +0.9% | $13,002 |
| 2020 | $4,794 -9% | $13,002 -6.6% |
| 2019 | $5,266 +3.4% | $13,917 |
| 2018 | $5,094 -0.7% | $13,917 |
| 2017 | $5,129 +8.9% | $13,917 +16.2% |
| 2016 | $4,708 +2.3% | $11,978 |
| 2015 | $4,601 +1.3% | $11,978 |
| 2014 | $4,541 -11.6% | $11,978 -15.8% |
| 2013 | $5,139 +0.9% | $14,227 |
| 2012 | $5,092 +3.1% | $14,227 |
| 2011 | $4,940 +1.5% | $14,227 -22.9% |
| 2010 | $4,870 +7.6% | $18,446 |
| 2009 | $4,527 +5.8% | $18,446 -5% |
| 2008 | $4,279 +1.3% | $19,416 +16.8% |
| 2007 | $4,225 +3.2% | $16,623 |
| 2006 | $4,092 +6.8% | $16,623 |
| 2005 | $3,831 -0.1% | $16,623 +21.7% |
| 2004 | $3,834 -0.4% | $13,657 |
| 2003 | $3,850 +6.1% | $13,657 |
| 2002 | $3,629 +21.2% | $13,657 +14.2% |
| 2001 | $2,994 -1.8% | $11,964 |
| 2000 | $3,049 -0.1% | $11,964 |
| 1999 | $3,050 | $11,964 |
Find assessor info on the county website
Monthly payment
Est. payment
Payment breakdown
Explore the cost of this home by adjusting the details. Changes won't be saved.Climate risks
Neighborhood: 60430
Nearby schools
Schools provided by the listing agent
- High: Homewood-Flossmoor High School
- District: 153
Source: MRED as distributed by MLS GRID. This data may not be complete. We recommend contacting the local school district to confirm school assignments for this home.

Similar homes
- $324,0005 bd2 ba2.1k sqft18264 Riegel Rd, Homewood, IL 60430Active
 MLS ID #12752947, Michelle McManus, @properties Christie's International Real Estate. MRED as distributed by MLS GRID
- $339,9004 bd3 ba2.1k sqft1512 190th St, Homewood, IL 60430Price Change
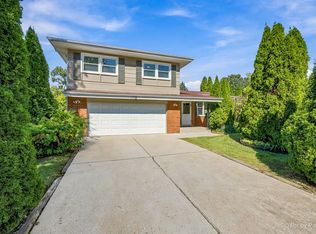 MLS ID #12752341, Mark Sannita, PSA,SFR, Keller Williams Inspire - Geneva. MRED as distributed by MLS GRID
- $269,9005 bd3 ba1.3k sqft120 S Kinzie St, Thornton, IL 60476New
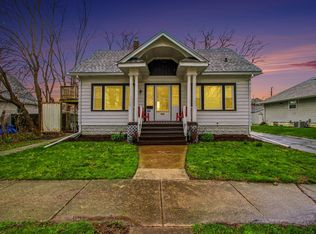 MLS ID #12811504, Alan Evers, Evers Realty Group. MRED as distributed by MLS GRID
- $240,0004 bd1 ba1.2k sqft18532 Klimm Ave, Homewood, IL 60430Active
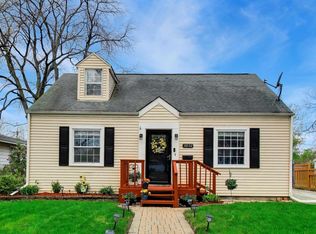 MLS ID #12781037, Andrew Congenie, Compass. MRED as distributed by MLS GRID
- $315,0004 bd2 ba2.2k sqft204 N Dwiggins St, Griffith, IN 46319For Sale
 MLS ID #848479, Charissa Minard, New Chapter Real Estate. NIRA as distributed by MLS GRID
