Enjoy Country Living with City Convenience! This inviting ranch home sits on a beautiful one-acre lot surrounded by mature trees, offering plenty of space, privacy, and possibilities.
Inside, you'll find 3 bedrooms, 2 full baths, and a 2-car garage with a comfortable, welcoming floor plan. The living room features a cozy corner fireplace, while the kitchen is equipped with stainless steel appliances and an oversized walk-in pantry offering fantastic storage. The primary bedroom features built-ins in the closet and a private full bath with shower. Updates include newer interior paint and fixtures, beautiful wood-look laminate flooring, plus new windows and new roof in 2017.
Outdoor living is a highlight! The huge covered patio provides the perfect spot for weekend barbecues, family gatherings, entertaining friends, or simply relaxing and enjoying the peaceful setting.
The 10x18 mini-shop is finished on the inside and already equipped with electricity and a window A/C unit, making it ideal for a home office, hobby room, workshop, or additional storage. Plus, with a full acre, there's plenty of room to build that large workshop you've been wanting.
A comfortable home, mature trees, room to spread out, and endless possibilities—come experience country living without giving up the convenience of being close to the city!
For sale
$265,000
18136 S 4150th Rd, Claremore, OK 74017
3beds
1,328sqft
Single Family Residence
Built in 1979
1.11 Acres Lot
$-- Zestimate®
$200/sqft
$-- HOA
What's special
- 64 days
- 1,051
- 113
Likely to sell faster than
Zillow last checked:
Listing updated:
Listed by:
Randy Gasswint 918-231-5734,
RE/MAX Results
Source: MLS Technology, Inc.,MLS#: 2629769 Originating MLS: MLS Technology
Originating MLS: MLS TechnologyFacts & features
Interior
Bedrooms & bathrooms
- Bedrooms: 3
- Bathrooms: 2
- Full bathrooms: 2
Primary bedroom
- Description: Primary Bedroom,Private Bath
- Level: First
Bedroom
- Description: Bedroom,
- Level: First
Bedroom
- Description: Bedroom,
- Level: First
Primary bathroom
- Description: Primary Bath,Bathtub
- Level: First
Bathroom
- Description: Hall Bath,Bathtub,Full Bath
- Level: First
Dining room
- Description: Dining Room,Breakfast
- Level: First
Kitchen
- Description: Kitchen,Pantry
- Level: First
Living room
- Description: Living Room,Fireplace
- Level: First
Utility room
- Description: Utility Room,Inside,Separate
- Level: First
Heating
- Central, Gas
Cooling
- Central Air
Appliances
- Included: Dishwasher, Disposal, Gas Water Heater, Microwave, Oven, Range, Refrigerator, Stove
- Laundry: Washer Hookup, Gas Dryer Hookup
Features
- Attic, Laminate Counters, Ceiling Fan(s), Electric Oven Connection, Electric Range Connection, Programmable Thermostat
- Flooring: Laminate, Tile
- Doors: Insulated Doors, Storm Door(s)
- Windows: Vinyl, Insulated Windows
- Basement: None
- Number of fireplaces: 1
- Fireplace features: Glass Doors, Gas Log, Gas Starter
Interior area
- Total structure area: 1,328
- Total interior livable area: 1,328 sqft
Video & virtual tour
Property
Parking
- Total spaces: 2
- Parking features: Attached, Garage
- Attached garage spaces: 2
Features
- Levels: One
- Stories: 1
- Patio & porch: Covered, Patio, Porch
- Exterior features: Gravel Driveway, None
- Pool features: Above Ground, Other
- Fencing: Chain Link,Full
Lot
- Size: 1.11 Acres
- Features: Mature Trees
Details
- Additional structures: Shed(s), Workshop
- Parcel number: 660027845
- Special conditions: Short Sale
Construction
Type & style
- Home type: SingleFamily
- Architectural style: Ranch
- Property subtype: Single Family Residence
Materials
- Brick, Wood Frame
- Foundation: Slab
- Roof: Asphalt,Fiberglass
Condition
- Year built: 1979
Utilities & green energy
- Sewer: Septic Tank
- Water: Rural
- Utilities for property: Cable Available, Electricity Available, Natural Gas Available, Phone Available, Water Available
Green energy
- Energy efficient items: Doors, Windows
Community & HOA
Community
- Security: No Safety Shelter, Smoke Detector(s)
- Subdivision: Arrowhead Estates
HOA
- Has HOA: No
Location
- Region: Claremore
Financial & listing details
- Price per square foot: $200/sqft
- Tax assessed value: $240,904
- Annual tax amount: $2,772
- Date on market: 8/13/2026
- Cumulative days on market: 64 days
- Listing terms: Conventional,FHA,Other,USDA Loan,VA Loan
Estimated market value
Not available
Estimated sales range
Not available
Not available
Price history
| Date | Event | Price |
|---|---|---|
| 8/13/2026 | Listed for sale | $265,000+6.9%$200/sqft |
Source:  MLS Technology, Inc. #2629769 Report a problem MLS Technology, Inc. #2629769 Report a problem | ||
| 9/13/2023 | Sold | $248,000+1.2%$187/sqft |
Source: MLS Technology, Inc. #2323965 Report a problem | ||
| 8/10/2023 | Pending sale | $245,000$184/sqft |
Source: MLS Technology, Inc. #2323965 Report a problem | ||
| 8/5/2023 | Price change | $245,000-2%$184/sqft |
Source: MLS Technology, Inc. #2323965 Report a problem | ||
| 7/27/2023 | Price change | $249,900-2%$188/sqft |
Source: MLS Technology, Inc. #2323965 Report a problem | ||
| 7/17/2023 | Listed for sale | $254,900$192/sqft |
Source: MLS Technology, Inc. #2323965 Report a problem | ||
Public tax history
| Year | Property taxes | Tax assessment |
|---|---|---|
| 2025 | $2,772 | $26,499 -3.1% |
| 2024 | $2,772 +103.2% | $27,337 +108.5% |
| 2023 | $1,364 +1.9% | $13,109 +1.5% |
| 2022 | $1,338 -7.3% | $12,920 -6.6% |
| 2021 | $1,443 +0.2% | $13,840 +1.6% |
| 2020 | $1,440 +6.9% | $13,619 +4.9% |
| 2019 | $1,347 -11.7% | $12,983 -3.2% |
| 2017 | $1,526 +19.1% | $13,416 +2.6% |
| 2016 | $1,282 +2% | $13,082 +1.9% |
| 2015 | $1,257 -0.7% | $12,843 -0.8% |
| 2014 | $1,266 +5.9% | $12,946 +4.9% |
| 2013 | $1,195 +5.7% | $12,342 +5% |
| 2012 | $1,131 -7.3% | $11,754 -5.1% |
| 2011 | $1,220 +10.6% | $12,382 +2.4% |
| 2010 | $1,104 +5% | $12,097 +5% |
| 2009 | $1,051 +4.8% | $11,521 +5% |
| 2008 | $1,004 +4.5% | $10,973 +5% |
| 2007 | $961 +2% | $10,450 |
| 2006 | $942 -1% | $10,450 -89% |
| 2005 | $952 | $95,000 |
| 2004 | $952 -1.6% | $95,000 |
| 2003 | $967 +25.1% | $95,000 +25.5% |
| 2002 | $773 | $75,678 +821.2% |
| 2000 | -- | $8,215 +1.7% |
| 1999 | -- | $8,080 |
Find assessor info on the county website
Monthly payment
Est. payment
Payment breakdown
Explore the cost of this home by adjusting the details. Changes won't be saved.Climate risks
Neighborhood: 74017
Nearby schools
Schools provided by the listing agent
- Elementary: Oologah Talala
- Middle: Oologah Talala
- High: Oologah Talala
- District: Oologah-Talala - Sch Dist (21)
Source: MLS Technology, Inc.. This data may not be complete. We recommend contacting the local school district to confirm school assignments for this home.

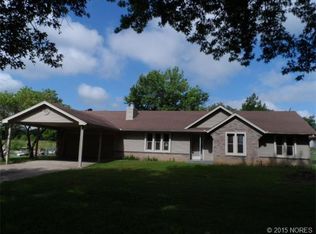
Similar homes
- $249,0003 bd2 ba1.4k sqft1102 W 20th St, Claremore, OK 74017For Sale
 MLS ID #2624559, Elizabeth Beaubien, Keller Williams Advantage. MLS Technology, Inc.
 - $229,9003 bd2 ba1.8k sqft1016 E 13th St, Claremore, OK 74017For Sale
 MLS ID #2631073, Kevin Rhoades, Coldwell Banker Select. MLS Technology, Inc.
 - $350,0004 bd4 ba1.9k sqft17135 S Creekwood Ct, Claremore, OK 74017For Sale
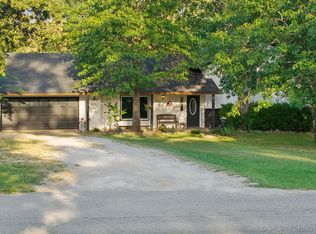 MLS ID #2637203, Sarah Ramsey, Coldwell Banker Select. MLS Technology, Inc.
 - $265,0002 bd1 ba864 sqft14552 E Lake Dr, Claremore, OK 74017For Sale
 MLS ID #2634928, Bryan Thueson, Solid Rock, REALTORS. MLS Technology, Inc.
