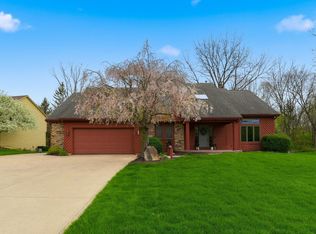
OPEN HOUSES ON 10/10 AND 10/11 FROM 1-3PM. Set on a mature, wooded lot in Southwest Allen County Schools, 1814 Grey Birch delivers expansive living spaces across three finished levels. The main floor features beautiful hardwood floors, an executive home office behind French doors, and a fireside great room framed by rear windows. Centered in the home, the kitchen offers quartz countertops, a large island, stainless appliances, and a casual dining area. Outdoor living is seamless with both a maintenance-free composite deck with cable railing and a vaulted screened-in cedar porch overlooking the private backyard. Upstairs, the expansive primary suite showcases a massive custom walk-in closet with built-in storage alongside a bath with dual vanities, a freestanding tub, and a tiled shower. Additional bedrooms include a convenient Jack-and-Jill bath layout, contributing to four full bathrooms throughout the home. The finished daylight lower level adds a large recreation space and wet bar. Practical upgrades include a dedicated EV charger already installed in the garage. Located minutes from Jefferson Pointe, Lutheran Hospital, and I-69.
Active
$589,900
1814 Grey Birch Rd, Fort Wayne, IN 46814
4beds
4,296sqft
Single Family Residence
Built in 1992
0.36 Acres Lot
$574,500 Zestimate®
$--/sqft
$33/mo HOA
What's special
Mature wooded lotJack-and-jill bath layoutExpansive primary suiteBath with dual vanitiesTiled showerFreestanding tubStainless appliances
- 4 days
- 1,101
- 94
Likely to sell faster than
Zillow last checked:
Listing updated:
Listed by:
Tyler Morningstar 260-433-5385,
CENTURY 21 Bradley Realty, Inc
Source: IRMLS,MLS#: 202641954
Facts & features
Interior
Bedrooms & bathrooms
- Bedrooms: 4
- Bathrooms: 5
- Full bathrooms: 4
- 1/2 bathrooms: 1
Bedroom 1
- Level: Upper
Bedroom 2
- Level: Upper
Dining room
- Level: Main
- Area: 165
- Dimensions: 15 x 11
Family room
- Level: Main
- Area: 374
- Dimensions: 22 x 17
Kitchen
- Level: Main
- Area: 160
- Dimensions: 16 x 10
Living room
- Level: Main
- Area: 224
- Dimensions: 16 x 14
Office
- Level: Main
- Area: 165
- Dimensions: 15 x 11
Heating
- Natural Gas
Cooling
- Central Air
Appliances
- Included: Microwave, Refrigerator, Washer, Dryer-Electric, Gas Oven, Gas Range
Features
- Basement: Full
- Number of fireplaces: 1
- Fireplace features: Gas Starter
Interior area
- Total structure area: 4,681
- Total interior livable area: 4,296 sqft
- Finished area above ground: 3,196
- Finished area below ground: 1,100
Video & virtual tour
Property
Parking
- Total spaces: 3
- Parking features: Attached
- Attached garage spaces: 3
Features
- Levels: Two
- Stories: 2
Lot
- Size: 0.36 Acres
- Dimensions: 92X169
- Features: Level, Few Trees
Details
- Parcel number: 021110176011.000075
Construction
Type & style
- Home type: SingleFamily
- Property subtype: Single Family Residence
Materials
- Brick, Cedar
Condition
- New construction: No
- Year built: 1992
Utilities & green energy
- Sewer: City
- Water: City
Community & HOA
Community
- Subdivision: Westchester
HOA
- Has HOA: Yes
- HOA fee: $400 annually
Location
- Region: Fort Wayne
Financial & listing details
- Tax assessed value: $447,800
- Annual tax amount: $4,537
- Date on market: 10/9/2026
Estimated market value
$574,500
$546,000 - $603,000
$3,377/mo
Price history
| Date | Event | Price |
|---|---|---|
| 10/9/2026 | Listed for sale | $589,900+3.1% |
Source:  IRMLS #202641954 Report a problem IRMLS #202641954 Report a problem | ||
| 6/9/2025 | Sold | $571,900-0.5% |
Source: IRMLS #202512981 Report a problem | ||
| 5/23/2025 | Pending sale | $574,900 |
Source: IRMLS #202512981 Report a problem | ||
| 5/2/2025 | Listed for sale | $574,900+59.7% |
Source: IRMLS #202512981 Report a problem | ||
| 3/24/2021 | Listing removed | -- |
Source: Owner Report a problem | ||
| 7/28/2020 | Listing removed | $360,000$84/sqft |
Source: Owner Report a problem | ||
| 6/6/2020 | Pending sale | $360,000$84/sqft |
Source: Owner Report a problem | ||
| 3/28/2020 | Listed for sale | $360,000+9.1%$84/sqft |
Source: Owner Report a problem | ||
| 11/1/2017 | Listing removed | $329,900$77/sqft |
Source: CENTURY 21 Bradley Realty, Inc. #201737947 Report a problem | ||
| 8/16/2017 | Price change | $329,900-2.4%$77/sqft |
Source: CENTURY 21 Bradley Realty, Inc. #201737947 Report a problem | ||
| 7/12/2017 | Price change | $337,900-2%$79/sqft |
Source: CENTURY 21 Bradley Realty, Inc. #201737947 Report a problem | ||
| 6/2/2017 | Price change | $344,900-1.4%$80/sqft |
Source: CENTURY 21 Bradley Realty, Inc. #201737947 Report a problem | ||
| 5/26/2017 | Price change | $349,8000%$81/sqft |
Source: CENTURY 21 Bradley Realty, Inc. #201737947 Report a problem | ||
| 5/8/2017 | Price change | $349,900-2.8%$81/sqft |
Source: CENTURY 21 Bradley Realty, Inc. #201737947 Report a problem | ||
| 4/21/2017 | Listed for sale | $359,900+20%$84/sqft |
Source: CENTURY 21 Bradley Realty, Inc #201716698 Report a problem | ||
| 7/2/2011 | Listing removed | $299,900$70/sqft |
Source: Visual Tour #201106096 Report a problem | ||
| 6/4/2011 | Listed for sale | $299,900$70/sqft |
Source: Visual Tour #201106096 Report a problem | ||
Public tax history
| Year | Property taxes | Tax assessment |
|---|---|---|
| 2025 | $9,330 +106.5% | $447,800 +2.7% |
| 2024 | $4,518 +4.8% | $435,900 +3.8% |
| 2023 | $4,310 +10.4% | $419,900 +5.7% |
| 2022 | $3,904 +7% | $397,100 +7% |
| 2021 | $3,649 +1% | $371,000 +7.3% |
| 2020 | $3,613 +6.7% | $345,800 +1.3% |
| 2019 | $3,385 +2.4% | $341,300 +6.9% |
| 2018 | $3,305 +2% | $319,300 +2.8% |
| 2017 | $3,241 -7.8% | $310,700 +2.4% |
| 2016 | $3,516 +1.9% | $303,400 -6.6% |
| 2014 | $3,450 +8.4% | $324,900 +8.9% |
| 2013 | $3,182 -4.3% | $298,300 -4.2% |
| 2011 | $3,327 | $311,500 -0.5% |
| 2010 | -- | $313,100 -5.4% |
| 2007 | -- | $330,900 +18% |
| 2005 | -- | $280,500 |
| 2004 | -- | $280,500 +53.1% |
| 2001 | -- | $183,200 +200% |
| 1999 | -- | $61,060 |
Find assessor info on the county website
Monthly payment
Est. payment
Payment breakdown
Explore the cost of this home by adjusting the details. Changes won't be saved.Climate risks
Neighborhood: Westchester Glens
Nearby schools
Schools provided by the listing agent
- Elementary: Deer Ridge
- Middle: Woodside
- High: Homestead
- District: MSD of Southwest Allen Cnty
Source: IRMLS. This data may not be complete. We recommend contacting the local school district to confirm school assignments for this home.
- $429,3004 bd2 ba2.8k sqft1808 Grey Birch Rd, Fort Wayne, IN 46814Off Market
- $477,3005 bd4 ba3.9k sqft1820 Grey Birch Rd, Fort Wayne, IN 46814Off Market
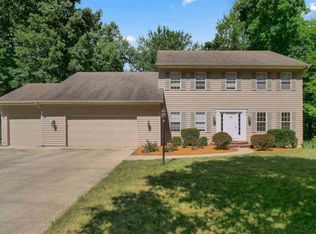
- $438,0004 bd3 ba2.6k sqft1811 Grey Birch Rd, Fort Wayne, IN 46814Off Market
- $381,8003 bd2 ba1.7k sqft1826 Grey Birch Rd, Fort Wayne, IN 46814Off Market
Similar homes
- $569,9004 bd5 ba4.2k sqft2306 Longleaf Dr, Fort Wayne, IN 46814For Sale
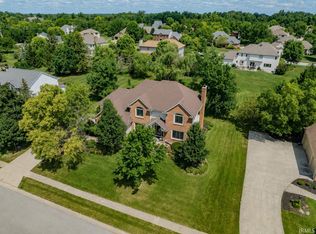 MLS ID #202630979, Katie Rhinehart, Regan & Ferguson Group. IRMLS
 - $574,9005 bd5 ba4.6k sqft11405 Bittersweet Creek Run, Fort Wayne, IN 46814For Sale
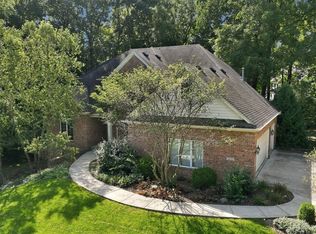 MLS ID #202637744, Jeremy J Luther, RE/MAX Results. IRMLS
 - $684,9004 bd3 ba3.5k sqft2312 Sycamore Hills Dr, Fort Wayne, IN 46814For Sale
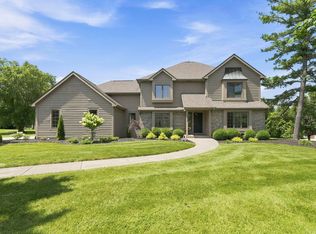 MLS ID #202628252, Erica Jamison, Coldwell Banker Real Estate Gr. IRMLS
 - $557,9004 bd5 ba3.1k sqft4317 Huntley Ct, Fort Wayne, IN 46814For Sale
 MLS ID #202605124, Rachel L Bergman, Coldwell Banker Real Estate Gr. IRMLS
