Welcome home to this beautifully cared-for all-brick rambler, offered to the public for the very first time since it was built! Lovingly passed down through the same family for generations, this special home blends timeless character with thoughtful updates and an unexpectedly peaceful setting.
The main level features beautiful parquet hardwood floors throughout the living room and adjoining dining room, currently enjoyed as a cozy sitting space. Two bedrooms and an updated full bathroom complete the main level. The bright, efficient kitchen offers classic oak cabinetry, updated countertops and tile backsplash, newer flooring, and a charming built-in bench dining nook surrounded by windows. Just off the kitchen, a separate back-entry porch provides a convenient landing spot for shoes, coats and everyday gear.
The walkout lower level adds wonderful additional living space with a comfortable family room, adjoining flex area, third bedroom and updated 3/4 bath with laundry. A striking angled brick wall with a wood-burning fireplace creates a warm focal point, while the flexible second living area is perfect for games, hobbies, a home office or additional entertaining space.
But the true surprise is out back. Step through the walkout and discover a private backyard oasis backing directly to Hillside Park. Mature trees, abundant wildlife and no neighbors behind create a setting that feels remarkably removed from the road out front. Whether you're relaxing, entertaining or simply enjoying the view, this peaceful backyard is something special.
A detached one-car garage with complementary brick and wood exterior completes this lovingly maintained home — a rare opportunity to become just the second family to call it home.
Active
Price cut: $6K (10/23)
$314,000
1814 McKnight Rd N, Maplewood, MN 55109
3beds
1,581sqft
Single Family
Built in 1952
0.34 Acres Lot
$313,600 Zestimate®
$199/sqft
$-- HOA
What's special
- 50 days
- 1,080
- 97
Likely to sell faster than
Zillow last checked:
Listing updated:
Listed by:
Welcome Home Co. 651-338-1933,
Welcome Home Productions, LLC,
Tony Muscala 612-986-1176
Source: NorthstarMLS as distributed by MLS GRID,MLS#: 7151439
Facts & features
Interior
Bedrooms & bathrooms
- Bedrooms: 3
- Bathrooms: 2
- Full bathrooms: 1
- 3/4 bathrooms: 1
Bedroom
- Level: Main
- Area: 144 Square Feet
- Dimensions: 12' x 12'
Bedroom 2
- Level: Main
- Area: 109.25 Square Feet
- Dimensions: 9.5' x 11.5'
Bedroom 3
- Level: Lower
- Area: 67.5 Square Feet
- Dimensions: 7.5' x 9'
Dining room
- Level: Main
- Area: 56 Square Feet
- Dimensions: 7' x 8'
Family room
- Level: Lower
- Area: 102 Square Feet
- Dimensions: 8.5' x 12'
Kitchen
- Level: Main
- Area: 100 Square Feet
- Dimensions: 8' x 12.5'
Living room
- Level: Main
- Area: 156 Square Feet
- Dimensions: 12' x 13'
Recreation room
- Level: Lower
- Area: 144 Square Feet
- Dimensions: 12' x 12'
Heating
- Forced Air
Cooling
- Dual
Appliances
- Included: Dryer, Exhaust Fan, Range, Refrigerator, Washer
- Laundry: Lower Level, Sink
Features
- Basement: Block,Egress Window(s),Finished,Full,Walk-Out Access
- Number of fireplaces: 1
- Fireplace features: Family Room, Wood Burning
Interior area
- Total structure area: 1,768
- Total interior livable area: 1,581 sqft
- Finished area above ground: 884
- Finished area below ground: 697
Property
Parking
- Total spaces: 1
- Parking features: Detached Garage, Asphalt
- Garage spaces: 1
- Details: Garage Dimensions (14' x 22')
Accessibility
- Accessibility features: None
Features
- Levels: One
- Stories: 1
- Patio & porch: Patio
- Pool features: None
- Fencing: None
Lot
- Size: 0.34 Acres
- Dimensions: 75 x 197
- Features: Tree Coverage - Medium
Details
- Foundation area: 884
- Parcel number: 132922320042
- Zoning description: Residential-Single Family
Construction
Type & style
- Home type: SingleFamily
- Property subtype: Single Family
Materials
- Roof: Age 8 Years or Less,Asphalt
Condition
- New construction: No
- Year built: 1952
Utilities & green energy
- Electric: Circuit Breakers
- Gas: Natural Gas
- Sewer: City Sewer/Connected
- Water: City Water/Connected
Community & HOA
Community
- Subdivision: Hillside Homesites, , Ramsey Co
HOA
- Has HOA: No
Location
- Region: Maplewood
Financial & listing details
- Price per square foot: $199/sqft
- Tax assessed value: $308,700
- Annual tax amount: $4,422
- Date on market: 9/29/2026
Estimated market value
$313,600
$298,000 - $329,000
$2,197/mo
Price history
| Date | Event | Price |
|---|---|---|
| 10/23/2026 | Price change | $314,000-1.9%$199/sqft |
Source:  NorthstarMLS as distributed by MLS GRID #7151439 Report a problem | ||
| 10/1/2026 | Listed for sale | $320,000$202/sqft |
Source: NorthstarMLS as distributed by MLS GRID #7151439 Report a problem | ||
Public tax history
| Year | Property taxes | Tax assessment |
|---|---|---|
| 2026 | $4,422 +13% | $308,700 +4% |
| 2025 | $3,914 +8.2% | $296,800 +7.8% |
| 2024 | $3,616 +5.1% | $275,400 +3.8% |
| 2023 | $3,440 +11.5% | $265,200 +2.8% |
| 2022 | $3,086 +12.1% | $258,100 +17% |
| 2021 | $2,754 -3.4% | $220,600 +8.2% |
| 2020 | $2,852 +22.5% | $203,800 +19.3% |
| 2019 | $2,328 | $170,900 |
| 2018 | $2,328 | $170,900 +3.7% |
| 2017 | $2,328 | $164,800 |
| 2016 | $2,328 +7.9% | -- |
| 2015 | $2,158 +34.7% | $149,700 |
| 2014 | $1,602 -6.2% | -- |
| 2013 | $1,708 -4% | -- |
| 2012 | $1,780 -4.5% | -- |
| 2011 | $1,864 | -- |
| 2010 | -- | -- |
| 2009 | $1,876 +1.5% | -- |
| 2008 | $1,848 +0.5% | -- |
| 2007 | $1,838 -3.3% | -- |
| 2006 | $1,900 +6.1% | -- |
| 2005 | $1,790 +12% | -- |
| 2004 | $1,598 +4.2% | -- |
| 2003 | $1,534 +40% | -- |
| 2002 | $1,096 -17.7% | -- |
| 2001 | $1,332 +19.1% | -- |
| 2000 | $1,119 | -- |
Find assessor info on the county website
Monthly payment
Est. payment
Payment breakdown
Explore the cost of this home by adjusting the details. Changes won't be saved.Climate risks
Neighborhood: Hillside


Similar homes
- $358,0003 bd2 ba1.2k sqft1652 Harris Ave, Saint Paul, MN 55109For Sale
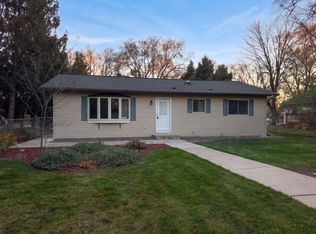
 MLS ID #7173580, Amber N Broadway, Opendoor Brokerage, LLC. NorthstarMLS as distributed by MLS GRID
- $325,0003 bd1 ba1k sqft1756 Gulden Pl N, Maplewood, MN 55109For Sale
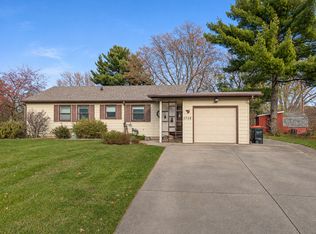 MLS ID #7171932, JoAnn White, Ashworth Real Estate. NorthstarMLS as distributed by MLS GRID
- $314,9003 bd2 ba1.7k sqft1504 Frost Ave E, Maplewood, MN 55109For Sale
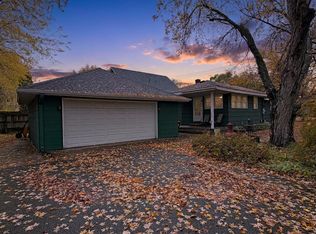 MLS ID #7166803, Stephen Kinny, Keller Williams Premier Realty. NorthstarMLS as distributed by MLS GRID
- $299,9003 bd2 ba1.5k sqft2332 Skillman Ave E, North Saint Paul, MN 55109For Sale
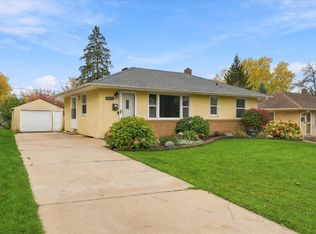 MLS ID #7161877, Joe Overhaug, Coldwell Banker Realty. NorthstarMLS as distributed by MLS GRID
- $334,9004 bd2 ba1.8k sqft1933 Flandrau St N, Maplewood, MN 55109For SaleMLS ID #7169302, Julio (Jay) Mangine, LPT Realty, LLC. NorthstarMLS as distributed by MLS GRID
- $335,0003 bd2 ba1.5k sqft2182 Van Dyke St N, Maplewood, MN 55109For SaleMLS ID #7165856, Mai Miller, Diversified Realty. NorthstarMLS as distributed by MLS GRID
- $279,9003 bd2 ba1.6k sqft1752 Flandrau St, Saint Paul, MN 55109For SaleMLS ID #7112805, Angelika Markov, Set Apart Realty. NorthstarMLS as distributed by MLS GRID
- $299,8003 bd2 ba1.4k sqft1844 Barclay St, Saint Paul, MN 55109For SaleMLS ID #7160694, Scott Frank, RE/MAX Advantage Plus. NorthstarMLS as distributed by MLS GRID
- $349,9003 bd2 ba1.6k sqft2464 Holloway Ave E, North Saint Paul, MN 55109For SaleMLS ID #7111134, Heather Lynn Barker, Exit Northstar Realty. NorthstarMLS as distributed by MLS GRID
- $319,9003 bd2 ba1.4k sqft2233 15th Ave E, North Saint Paul, MN 55109For SaleMLS ID #7030183, Sarah Page, LPT Realty, LLC. NorthstarMLS as distributed by MLS GRID
- $304,9003 bd2 ba1.8k sqft2735 Chippewa Ave, North Saint Paul, MN 55109For SaleMLS ID #7161924, Ryan Fischer, RE/MAX Results. NorthstarMLS as distributed by MLS GRID
- $269,0003 bd1 ba832 sqft1913 White Bear Ave N, Maplewood, MN 55109For SaleMLS ID #7168137, Amber N Broadway, Opendoor Brokerage, LLC. NorthstarMLS as distributed by MLS GRID
- $375,0003 bd2 ba1.8k sqft1935 Flandrau St N, Maplewood, MN 55109For SaleMLS ID #7158906, Jim Berry, LPT Realty, LLC. NorthstarMLS as distributed by MLS GRID
- $364,9003 bd2 ba1.7k sqft1808 Birmingham St N, Maplewood, MN 55109For SaleMLS ID #7160236, Cory L. Malveaux, Edina Realty, Inc.. NorthstarMLS as distributed by MLS GRID
- $349,9003 bd2 ba1.1k sqft1595 Sandhurst Ave E, Maplewood, MN 55109For SaleMLS ID #7155995, Nyan Lin, Partners Realty Inc.. NorthstarMLS as distributed by MLS GRID
- $324,9003 bd2 ba1.7k sqft2631 5th Ave E, North Saint Paul, MN 55109For SaleMLS ID #7159616, James Barrett, RE/MAX Professionals. NorthstarMLS as distributed by MLS GRID
- $287,0002 bd2 ba1.6k sqft2621 McKnight Rd N, North Saint Paul, MN 55109For SaleMLS ID #7163918, Scott A. MacDougall, LPT Realty, LLC. NorthstarMLS as distributed by MLS GRID
- $350,0003 bd2 ba1.6k sqft2123 Geneva Ave N, Oakdale, MN 55128For SaleMLS ID #7172082, The Jason Gorman Real Estate Team, Keller Williams Premier Realty. NorthstarMLS as distributed by MLS GRID
