Welcome to 1814 N Studebaker Rd, a beautifully reimagined Long Beach residence where modern upgrades meet timeless comfort. This fully renovated home has been thoughtfully transformed from top to bottom with quality craftsmanship and city-approved permitted improvements throughout. Major upgrades include new plumbing, upgraded electrical panel, 220V connection in the garage, new roof, NEW HVAC ,remodeled kitchen, renovated bathrooms, and refreshed landscaping designed for both curb appeal and everyday enjoyment.
Step inside to discover a bright and inviting interior featuring an open flow, updated finishes, and a clean contemporary feel that makes the home move-in ready. The redesigned kitchen offers modern functionality and style, while the upgraded bathrooms provide a spa-inspired atmosphere perfect for daily living. Outdoor spaces have been enhanced to create an attractive and welcoming environment ideal for entertaining or relaxing.
Located in one of Long Beach’s most desirable areas, this property combines peace of mind with modern living thanks to extensive permitted renovations approved by the City.
Buyer to verify all information including but not limited to square footage, permits, lot size, zoning, and property condition. Listing Broker and Listing Agent do not guarantee the accuracy of information provided and are not responsible for discrepancies.
For sale
Listed by: Realty Executives All Cities • Jorge Serna • Contact: 562-304-8649
Price cut: $36K (10/23)
$1,149,000
1814 N Studebaker Rd, Long Beach, CA 90815
3beds
1,322sqft
Single Family Residence
Built in 1953
5,940 Square Feet Lot
$1,148,500 Zestimate®
$869/sqft
$-- HOA
What's special
- 131 days
- 1,002
- 64
Zillow last checked:
Listing updated:
Listed by:
Jorge Serna DRE #02107149 562-304-8649,
Realty Executives All Cities
Source: CRMLS,MLS#: RS26115089 Originating MLS: California Regional MLS
Originating MLS: California Regional MLSFacts & features
Interior
Bedrooms & bathrooms
- Bedrooms: 3
- Bathrooms: 2
- Full bathrooms: 2
- Main level bathrooms: 2
- Main level bedrooms: 3
Rooms
- Room types: Bedroom, Dining Room
Bedroom
- Features: All Bedrooms Down
Bathroom
- Features: Bathtub, Quartz Counters, Remodeled
Kitchen
- Features: Kitchen Island, Quartz Counters, Remodeled, Self-closing Cabinet Doors, Self-closing Drawers, Updated Kitchen
Heating
- Central
Cooling
- Central Air
Appliances
- Included: Dishwasher
- Laundry: Inside
Features
- Separate/Formal Dining Room, Eat-in Kitchen, All Bedrooms Down
- Flooring: Wood
- Windows: Double Pane Windows
- Has fireplace: Yes
- Fireplace features: Family Room
- Common walls with other units/homes: No Common Walls
Interior area
- Total interior livable area: 1,322 sqft
Property
Parking
- Total spaces: 2
- Parking features: Garage
- Attached garage spaces: 2
Features
- Levels: One
- Stories: 1
- Entry location: FRONT
- Patio & porch: Rear Porch
- Pool features: None
- Fencing: Block
Lot
- Size: 5,940 Square Feet
- Features: 0-1 Unit/Acre
Details
- Parcel number: 7231031001
- Special conditions: Standard
Construction
Type & style
- Home type: SingleFamily
- Architectural style: Craftsman
- Property subtype: Single Family Residence
Materials
- Stucco, Wood Siding
- Foundation: Concrete Perimeter
- Roof: Shingle
Condition
- Updated/Remodeled
- New construction: No
- Year built: 1953
Utilities & green energy
- Electric: 220 Volts in Garage
- Sewer: Public Sewer
- Water: Public
Community & HOA
Community
- Features: Curbs
Location
- Region: Long Beach
Financial & listing details
- Price per square foot: $869/sqft
- Tax assessed value: $301,274
- Date on market: 6/17/2026
- Cumulative days on market: 132 days
- Listing terms: Cash to New Loan,Conventional,FHA
- Road surface type: Paved
Estimated market value
$1,148,500
$1.09M - $1.21M
$4,719/mo
Price history
| Date | Event | Price |
|---|---|---|
| 10/23/2026 | Price change | $1,149,000-3%$869/sqft |
Source:  CRMLS #RS26115089 Report a problem CRMLS #RS26115089 Report a problem | ||
| 9/17/2026 | Price change | $1,185,000-0.8%$896/sqft |
Source: CRMLS #RS26115089 Report a problem | ||
| 8/15/2026 | Price change | $1,195,000-1.2%$904/sqft |
Source: CRMLS #RS26115089 Report a problem | ||
| 6/17/2026 | Listed for sale | $1,210,000+61.3%$915/sqft |
Source: CRMLS #RS26115089 Report a problem | ||
| 1/26/2026 | Sold | $750,000+305.4%$567/sqft |
Source: Public Record Report a problem | ||
| 5/18/1998 | Sold | $185,000$140/sqft |
Source: Public Record Report a problem | ||
Public tax history
| Year | Property taxes | Tax assessment |
|---|---|---|
| 2026 | -- | $301,274 +2% |
| 2025 | $4,016 +3.8% | $295,368 +2% |
| 2024 | $3,869 +1.6% | $289,577 +2% |
| 2023 | $3,809 +6.3% | $283,900 +2% |
| 2022 | $3,583 +2% | $278,335 +2% |
| 2021 | $3,512 +0.3% | $272,879 +1% |
| 2020 | $3,500 | $270,082 +2% |
| 2019 | $3,500 +6.6% | $264,787 +2% |
| 2018 | $3,283 | $259,596 +2% |
| 2017 | $3,283 +1.2% | $254,507 +2% |
| 2016 | $3,244 +7.7% | $249,518 +1.5% |
| 2015 | $3,011 +4.7% | $245,771 +2% |
| 2014 | $2,874 | $240,958 +2.5% |
| 2012 | -- | $235,168 +2% |
| 2011 | -- | $230,558 +0.8% |
| 2010 | -- | $228,836 -0.2% |
| 2009 | -- | $229,381 +2% |
| 2008 | -- | $224,884 +2% |
| 2007 | -- | $220,476 +2% |
| 2006 | -- | $216,154 |
| 2005 | -- | $216,154 +4% |
| 2004 | -- | $207,763 +1.9% |
| 2003 | -- | $203,956 +2% |
| 2002 | -- | $199,957 +4% |
| 2000 | -- | $192,195 |
Find assessor info on the county website
Monthly payment
Est. payment
Payment breakdown
Explore the cost of this home by adjusting the details. Changes won't be saved.Climate risks
Neighborhood: El Dorado South
- $1,034,0003 bd2 ba1.5k sqft1820 N Studebaker Rd, Long Beach, CA 90815Off Market
- $876,0003 bd2 ba1.1k sqft1808 N Studebaker Rd, Long Beach, CA 90815Off Market
- $1,163,4003 bd2 ba2k sqft6913 E Atherton St, Long Beach, CA 90815Off Market
- $949,9003 bd2 ba1.1k sqft1802 N Studebaker Rd, Long Beach, CA 90815Off Market
Similar homes
- $1,389,0004 bd3 ba1.6k sqft2922 Radnor Ave, Long Beach, CA 90815For Sale
 MLS ID #CV26226609, Joseph Boshra, REALTY ONE GROUP WEST. CRMLS
 - $999,9993 bd2 ba1.3k sqft3161 Tevis Ave, Long Beach, CA 90808For Sale
 MLS ID #PW26227426, Ismael Chavez, The Agency. CRMLS
 - $1,299,0003 bd3 ba1.8k sqft2271 Mira Mar Ave, Long Beach, CA 90815For Sale
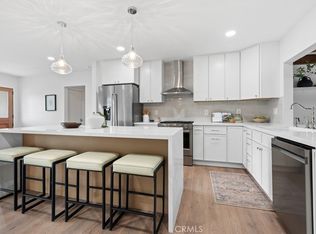 MLS ID #PW26149689, Bret Lewis, Bret Lewis, Broker. CRMLS
 - $1,099,0003 bd2 ba1.2k sqft5150 E Brittain St, Long Beach, CA 90808For Sale
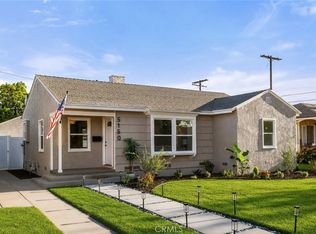 MLS ID #PW26218436, Cesar Ruiz, Home Base Realty Inc. CRMLS
