Welcome to the kind of home that doesn't come along often.
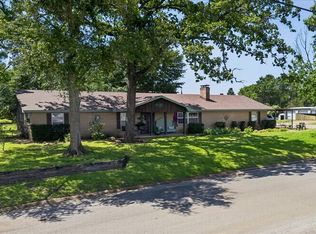
Situated on a beautifully landscaped corner lot just under an acre, this extensively updated Athens property offers a thoughtfully designed living space, incredible outdoor entertaining areas, and the flexibility today's buyers are searching for. The main home features 3 bedrooms, 2 full bathrooms, custom wood cabinetry, granite countertops, and stunning tile flooring that adds warmth and character throughout. The primary suite feels like a private retreat with a freestanding jetted tub, oversized shower, and spa-like finishes.
Need space for guests, multigenerational living, a home office, or potential rental income? The private upstairs guest quarters above the garage include a separate entrance, Murphy bed, and half bath, creating endless possibilities.
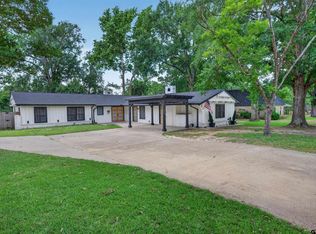
Step outside and you'll quickly see what makes this property special. Enjoy morning coffee on the expansive covered front porch, spend evenings gathered around the outdoor wood-burning fireplace, or entertain family and friends under the covered back patio surrounded by mature trees and established landscaping.
The extras keep coming with an oversized 2-car garage, workshop with electricity, gazebo, and plenty of room to spread out both inside and out. Located just minutes from downtown Athens, shopping, dining, medical facilities, and schools, you'll enjoy the perfect balance of convenience and privacy.
If you've been searching for a home with character, space, flexibility, and upgrades already completed, 1814 Robbins Road checks every box.
For sale
$415,000
1814 Robbins Rd, Athens, TX 75751
3beds
3,092sqft
Single Family Residence
Built in 1962
0.83 Acres Lot
$-- Zestimate®
$134/sqft
$-- HOA
What's special
Outdoor wood-burning fireplaceIncredible outdoor entertaining areasGranite countertopsSpa-like finishesBeautifully landscaped corner lotFreestanding jetted tubExpansive covered front porch
- 30 days
- 446
- 17
Likely to sell faster than
Zillow last checked:
Listing updated:
Listed by:
Lacy Rider 0756653 775-934-1655,
Premier Realty 903-205-1717
Source: NTREIS,MLS#: 21359942
Facts & features
Interior
Bedrooms & bathrooms
- Bedrooms: 3
- Bathrooms: 3
- Full bathrooms: 2
- 1/2 bathrooms: 1
Primary bedroom
- Features: Dual Sinks, Double Vanity, En Suite Bathroom, Jetted Tub, Linen Closet, Separate Shower, Walk-In Closet(s)
- Level: First
- Dimensions: 0 x 0
Living room
- Level: First
- Dimensions: 0 x 0
Heating
- Central, Fireplace(s), Propane
Cooling
- Central Air, Ceiling Fan(s)
Appliances
- Included: Dishwasher, Gas Range, Microwave
- Laundry: Common Area, Washer Hookup, Dryer Hookup, Laundry in Utility Room
Features
- Built-in Features, Chandelier, Decorative/Designer Lighting Fixtures, Eat-in Kitchen, Granite Counters, Kitchen Island
- Has basement: No
- Number of fireplaces: 2
- Fireplace features: Bath, Electric, Outside, Wood Burning
Interior area
- Total interior livable area: 3,092 sqft
Video & virtual tour
Property
Parking
- Total spaces: 2
- Parking features: Concrete, Covered, Driveway, Garage, Kitchen Level, On Site, Open, Outside, Garage Faces Side
- Attached garage spaces: 2
- Has uncovered spaces: Yes
Features
- Levels: One and One Half
- Patio & porch: Covered
- Exterior features: Rain Gutters
- Pool features: None
- Fencing: Back Yard,Fenced,Privacy
Lot
- Size: 0.83 Acres
- Features: Corner Lot, Landscaped
Details
- Parcel number: 08230160000000
Construction
Type & style
- Home type: SingleFamily
- Architectural style: Detached
- Property subtype: Single Family Residence
Materials
- Roof: Shingle
Condition
- Resale
- Year built: 1962
Utilities & green energy
- Sewer: Septic Tank
- Water: Community/Coop
- Utilities for property: Electricity Connected, Septic Available, Water Available
Community & HOA
Community
- Subdivision: Ab 823 J V Watkins Sur
HOA
- Has HOA: No
Location
- Region: Athens
Financial & listing details
- Price per square foot: $134/sqft
- Tax assessed value: $387,181
- Annual tax amount: $5,816
- Date on market: 8/14/2026
- Cumulative days on market: 31 days
- Listing terms: Cash,Conventional,FHA,VA Loan
Estimated market value
Not available
Estimated sales range
Not available
Not available
Price history
| Date | Event | Price |
|---|---|---|
| 8/14/2026 | Listed for sale | $415,000+1.5%$134/sqft |
Source: NTREIS #21359942 Report a problem | ||
| 3/7/2025 | Sold | -- |
Source:  GTARMLS #24005905 Report a problem GTARMLS #24005905 Report a problem | ||
| 2/18/2025 | Pending sale | $409,000$132/sqft |
Source: GTARMLS #24005905 Report a problem | ||
| 12/26/2024 | Listed for sale | $409,000$132/sqft |
Source: Henderson County BOR #105754 Report a problem | ||
| 12/20/2024 | Pending sale | $409,000$132/sqft |
Source: Henderson County BOR #105754 Report a problem | ||
| 12/3/2024 | Price change | $409,000-4.9%$132/sqft |
Source: Henderson County BOR #105754 Report a problem | ||
| 11/22/2024 | Listed for sale | $429,900$139/sqft |
Source: NTREIS #20601836 Report a problem | ||
| 11/18/2024 | Pending sale | $429,900$139/sqft |
Source: Henderson County BOR #105754 Report a problem | ||
| 6/28/2024 | Price change | $429,900-3.4%$139/sqft |
Source: Henderson County BOR #105754 Report a problem | ||
| 5/21/2024 | Price change | $445,000-3.2%$144/sqft |
Source: Henderson County BOR #105754 Report a problem | ||
| 4/30/2024 | Listed for sale | $459,900-3.2%$149/sqft |
Source: GTARMLS #24005905 Report a problem | ||
| 4/17/2024 | Listing removed | -- |
Source: GTARMLS #23014437 Report a problem | ||
| 11/17/2023 | Price change | $475,000-2.1%$154/sqft |
Source: GTARMLS #23014437 Report a problem | ||
| 10/25/2023 | Listed for sale | $485,000$157/sqft |
Source: GTARMLS #23014437 Report a problem | ||
Public tax history
| Year | Property taxes | Tax assessment |
|---|---|---|
| 2025 | $4,335 -24.3% | $387,181 +51.6% |
| 2024 | $5,729 +1102.3% | $255,373 +10% |
| 2023 | $477 -49.3% | $232,157 -31.6% |
| 2022 | $940 -0.3% | $339,500 |
| 2021 | $943 +0.3% | -- |
| 2020 | $940 -0.3% | -- |
| 2019 | $943 | $197,810 +3.7% |
| 2018 | $943 +0.3% | $190,820 +1.9% |
| 2017 | $940 | $187,280 |
| 2016 | $940 -0.3% | $187,280 |
| 2015 | $943 -11% | $187,280 +90.2% |
| 2014 | $1,060 | $98,460 |
| 2013 | -- | $98,460 |
| 2012 | -- | $98,460 |
| 2011 | -- | $98,460 +13.4% |
| 2010 | -- | $86,840 -1.2% |
| 2009 | -- | $87,870 +1.6% |
| 2008 | -- | $86,490 |
| 2007 | -- | $86,490 |
| 2006 | -- | $86,490 +27% |
| 2005 | -- | $68,100 +0% |
| 2004 | -- | $68,090 +1.4% |
| 2003 | -- | $67,170 +8.1% |
| 2002 | -- | $62,150 +6.2% |
| 2001 | -- | $58,540 |
| 2000 | -- | -- |
| 1999 | -- | -- |
Find assessor info on the county website
Monthly payment
Est. payment
Payment breakdown
Explore the cost of this home by adjusting the details. Changes won't be saved.Climate risks
Neighborhood: 75751
Nearby schools
Schools provided by the listing agent
- Elementary: Belair
- Middle: Athens
- High: Athens
- District: Athens ISD
Source: NTREIS. This data may not be complete. We recommend contacting the local school district to confirm school assignments for this home.
Similar homes
- $432,0003 bd2 ba2.1k sqft800 Rico Dr, Athens, TX 75751For Sale
 MLS ID #26012637, James Grant, Steve Grant Realty, LLC. GTARMLS
 - $399,9003 bd3 ba2.5k sqft201 Colonial Cir, Athens, TX 75751For Sale
 MLS ID #21176798, Nona Roberts. NTREIS
 - $398,0004 bd3 ba2.8k sqft902 Ward Ln, Athens, TX 75751For Sale
 MLS ID #26006077, Steve Grant, Steve Grant Realty, LLC. GTARMLS
 - $310,0003 bd2 ba1.8k sqft6969 Fm 2494, Athens, TX 75751For Sale
 MLS ID #26012583, Jaci Purselley, Keller Williams Realty-Tyler. GTARMLS
