Looking for the best of both worlds, being close enough to town but far enough to have complete privacy and wind down? This one has it all. Sitting on 12.67 acres, this 6 bed, 3 bath home with over 3700 sq ft of finished space boasts privacy, land to spread out, a stocked private pond with roughly 380 ft of frontage, potential for horses and other animals, and room to wrench in the 40x45ft pole building. Upon entry from the 2 car attached insulated and heated garage, there is a nice entryway with space for shoes and coats. right away you are greeted by the living room with a 20+ft vaulted ceiling with tongue and grove, angled windows letting in plenty of natural light and granting a breathtaking view. The main level flows through to the dining room with hardwood floors, a patio door to one of two covered porches overlooking the private pond. The kitchen offers stainless appliances, a center island, granite countertops, and frame and panel cabinets offering tons of cabinet space. Back down the hallway off the living room, you will find a full bathroom with main floor laundry in the
Contingent
$795,000
181475 CIHASKI ROAD, Birnamwood, WI 54414
6beds
3,760sqft
Single Family Residence
Built in 2003
12.67 Acres Lot
$767,700 Zestimate®
$211/sqft
$-- HOA
What's special
Center islandBreathtaking viewMain floor laundryGranite countertops
- 61 days
- 431
- 16
Zillow last checked:
Listing updated:
Listed by:
JORDAN PLOMAN Phone:715-432-3446,
NEXTHOME LEADING EDGE
Source: WIREX MLS,MLS#: 22603162 Originating MLS: Central WI Board of REALTORS
Originating MLS: Central WI Board of REALTORSFacts & features
Interior
Bedrooms & bathrooms
- Bedrooms: 6
- Bathrooms: 3
- Full bathrooms: 3
- Main level bedrooms: 1
Rooms
- Room types: Loft
Primary bedroom
- Level: Upper
- Area: 225
- Dimensions: 15 x 15
Bedroom 2
- Level: Upper
- Area: 110
- Dimensions: 11 x 10
Bedroom 3
- Level: Upper
- Area: 121
- Dimensions: 11 x 11
Bedroom 4
- Level: Main
- Area: 121
- Dimensions: 11 x 11
Bedroom 5
- Level: Lower
- Area: 180
- Dimensions: 15 x 12
Bathroom
- Features: Master Bedroom Bath
Dining room
- Area: 210
- Dimensions: 15 x 14
Family room
- Level: Lower
- Area: 399
- Dimensions: 19 x 21
Kitchen
- Area: 210
- Dimensions: 15 x 14
Living room
- Area: 342
- Dimensions: 19 x 18
Heating
- Propane, Forced Air
Cooling
- Central Air
Appliances
- Included: Refrigerator, Range/Oven, Dishwasher, Microwave, Washer, Dryer, Water Softener Rented
Features
- Ceiling Fan(s), Cathedral/vaulted ceiling, Walk-In Closet(s)
- Flooring: Carpet, Vinyl, Tile, Wood
- Windows: Window Coverings
- Basement: Finished,Full
Interior area
- Total structure area: 3,760
- Total interior livable area: 3,760 sqft
- Finished area above ground: 2,700
- Finished area below ground: 1,060
Video & virtual tour
Property
Parking
- Total spaces: 8
- Parking features: 4 Car, Attached
- Attached garage spaces: 8
Features
- Levels: Two
- Stories: 2
- Patio & porch: Patio
- Fencing: Fenced Yard
- On waterfront: Yes
- Waterfront features: Pond, Waterfront
Lot
- Size: 12.67 Acres
Details
- Additional structures: Storage
- Parcel number: 06028102220983
Construction
Type & style
- Home type: SingleFamily
- Property subtype: Single Family Residence
Materials
- Log, Stone
- Roof: Metal
Condition
- 21+ Years
- New construction: No
- Year built: 2003
Utilities & green energy
- Sewer: Septic Tank
- Water: Well
Community & HOA
Location
- Region: Birnamwood
- Municipality: Norrie
Financial & listing details
- Price per square foot: $211/sqft
- Tax assessed value: $575,000
- Annual tax amount: $6,616
- Date on market: 7/9/2026
Estimated market value
$767,700
$729,000 - $806,000
$3,522/mo
Price history
| Date | Event | Price |
|---|---|---|
| 8/16/2026 | Listed for sale | $795,000$211/sqft |
Source:  NextHome #22603162 Report a problem NextHome #22603162 Report a problem | ||
| 8/11/2026 | Contingent | $795,000$211/sqft |
Source:  WIREX MLS #22603162 Report a problem WIREX MLS #22603162 Report a problem | ||
| 7/9/2026 | Listed for sale | $795,000+127.2%$211/sqft |
Source: WIREX MLS #22603162 Report a problem | ||
| 12/29/2012 | Listing removed | $349,9000%$93/sqft |
Source: Coldwell Banker Action #1002925 Report a problem | ||
| 12/17/2012 | Sold | $350,000+4.5%$93/sqft |
Source: Public Record Report a problem | ||
| 8/15/2011 | Sold | $335,000-4.3%$89/sqft |
Source: Public Record Report a problem | ||
| 9/26/2010 | Price change | $349,900-5.4%$93/sqft |
Source: Coldwell Banker Action #1002925 Report a problem | ||
| 4/29/2010 | Price change | $369,900-5.1%$98/sqft |
Source: Coldwell Banker Action #1002925 Report a problem | ||
| 10/17/2009 | Listed for sale | $389,900$104/sqft |
Source: Heath Tappe & Associates, LLC Report a problem | ||
Public tax history
| Year | Property taxes | Tax assessment |
|---|---|---|
| 2024 | $6,616 +15.6% | $575,000 +106.4% |
| 2023 | $5,724 +14.6% | $278,600 |
| 2022 | $4,996 +17.4% | $278,600 +6.5% |
| 2021 | $4,257 -1.4% | $261,600 |
| 2020 | $4,315 +3.8% | $261,600 |
| 2019 | $4,157 +29% | $261,600 +17.1% |
| 2018 | $3,221 -2.1% | $223,400 |
| 2017 | $3,290 -2.1% | $223,400 |
| 2016 | $3,361 +4.3% | $223,400 |
| 2015 | $3,223 +2% | $223,400 |
| 2014 | $3,160 -3.4% | $223,400 |
| 2013 | $3,271 +2% | $223,400 |
| 2012 | $3,205 -1.7% | $223,400 |
| 2011 | $3,260 +1.3% | $223,400 |
| 2010 | $3,218 -5.6% | $223,400 |
| 2009 | $3,408 +8.2% | $223,400 +15.1% |
| 2008 | $3,150 -2.4% | $194,100 |
| 2007 | $3,227 -0.2% | $194,100 |
| 2006 | $3,235 -4.9% | $194,100 |
| 2005 | $3,403 | $194,100 |
Find assessor info on the county website
Monthly payment
Est. payment
Payment breakdown
Explore the cost of this home by adjusting the details. Changes won't be saved.Climate risks
Neighborhood: 54414
Nearby schools
Schools provided by the listing agent
- High: Wittenberg-Birnamwood
- District: Wittenberg-Birnamwood
Source: WIREX MLS. This data may not be complete. We recommend contacting the local school district to confirm school assignments for this home.
- $350,500-- bd-- ba-- sqft181425 Cihaski Rd, Birnamwood, WI 54414Off Market
- $358,400-- bd-- ba-- sqft181341 Cihaski Rd, Birnamwood, WI 54414Off Market
- $211,8002 bd2 ba1.2k sqft181201 County Road Dd, Birnamwood, WI 54414Off Market
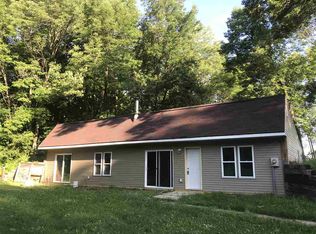
- $426,700-- bd-- ba-- sqft181250 Cihaski Rd, Birnamwood, WI 54414Off Market
Similar homes
- $829,0005 bd5 ba4.8k sqft225210 MAPLEWOOD DRIVE, Weston, WI 54476Active
 MLS ID #22602327, JIM JAWORSKI. WIREX MLS
 - $875,0007 bd6 ba4.7k sqft233532 & 233536 HIGHPOINT ROAD #233536 Highpoint Roa, Ringle, WI 54471Active
 MLS ID #22603797, MIKE SCHLICHTE REALTY GROUP. WIREX MLS
 - $849,9004 bd5 ba3.6k sqft164359 Owl Ridge Rd, Wausau, WI 54403For Sale
 MLS ID #50331637, Ryan J Hawkins. RANW as distributed by MLS GRID
 - $579,9004 bd5 ba5.5k sqft223820 TRAIL ROAD, Ringle, WI 54474Active
 MLS ID #22604403, TRAVIS PLOMAN. WIREX MLS
