Skip main navigation
Under contract
  • $230,000

    1815 Chandler Ct SW, Decatur, AL 35603

    3beds
    1,670sqft
    : 
    $1,367/mo
    Get pre-qualified
    Single Family Residence
    Built in 1982
    0.25 Acres Lot
    $-- Zestimate®
    $138/sqft
    $-- HOA

    What's special

    Peninsula for barstoolsLocated in cul-de-sacNewer deckRenovated brick homeNewer appliancesNew sunroomLvp flooring throughout
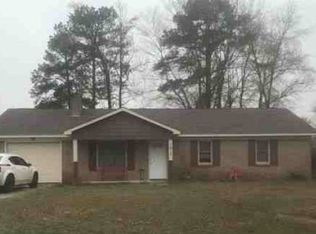
    RENOVATED BRICK HOME conveniently located! RARE OPPORTUNITY! 3BR 2BA with new Sunroom. LVP flooring throughout with Southern Rustic Charm! Enjoy the wood burning insert in living room for a cozy winter. Kitchen offers ample cabinet storage and peninsula for barstools. Large sunroom is perfect for entertaining along with newer deck. Located in Cul-de-sac - great for outdoor activities and privacy. 1-Car garage and extra driveway space for parking.Two detached buildings for storage. Rainsoft home water purification unit. Newer appliances. Choice Ultimate Warranty 1-yr. Roof 2023; HVAC 2023; Water Heater 2025. Schedule your tour TODAY!
    20 days
    |
    1,148
    |
    96
    |

    Likely to sell faster than

    Zillow last checked:

    Listing updated:

    Listed by:

    Carol Shutt 256-566-8151,

    Legend Realty Madison, LLC

    Source: ValleyMLS,MLS#: 21925383MLS Logo

      Facts & features

      Interior

      Bedrooms & bathrooms
      • Bedrooms: 3
      • Bathrooms: 2
      • Full bathrooms: 1
      • 3/4 bathrooms: 1
      Rooms
      • Room types: Master Bedroom, Living Room, Bedroom 2, Dining Room, Bedroom 3, Kitchen, Family Room, Breakfast, Recreation Room, Bedroom, Laundry, Media Room, Sun, Bathroom 1, Bathroom 2, Bath:Full, Bath:Master3/4
      Primary bedroom
      • Features: Ceiling Fan(s), Smooth Ceiling, LVP
      • Level: First
      • Area: 156
      • Dimensions: 12 x 13
      Bedroom 2
      • Features: Ceiling Fan(s), Smooth Ceiling, Window Cov, LVP
      • Level: First
      • Area: 110
      • Dimensions: 11 x 10
      Bedroom 3
      • Features: Ceiling Fan(s), Smooth Ceiling, Window Cov, LVP
      • Level: First
      • Area: 121
      • Dimensions: 11 x 11
      Dining room
      • Features: Smooth Ceiling, LVP Flooring
      • Level: First
      • Area: 132
      • Dimensions: 11 x 12
      Kitchen
      • Features: Eat-in Kitchen, Smooth Ceiling, LVP
      • Level: First
      • Area: 120
      • Dimensions: 10 x 12
      Living room
      • Features: Ceiling Fan(s), Fireplace, Smooth Ceiling, Window Cov, LVP
      • Level: First
      • Area: 252
      • Dimensions: 14 x 18
      Laundry room
      • Features: LVP
      • Level: First
      • Area: 72
      • Dimensions: 6 x 12
      Heating
      • Central 1, Electric
      Cooling
      • Central 1, Electric, Window 1
      Appliances
      • Included: Range, Dishwasher, Microwave, Refrigerator
      Features
      • Has basement: No
      • Number of fireplaces: 1
      • Fireplace features: One, Wood Burning
      Interior area
      • Total interior livable area: 1,670 sqft

      Property

      Parking
      • Parking features: Garage-One Car, Garage-Attached, Garage Faces Front, Driveway-Concrete
      Features
      • Levels: One
      • Stories: 1
      • Patio & porch: Covered Porch, Deck, Front Porch
      • Exterior features: Curb/Gutters
      Lot
      • Size: 0.25 Acres
      • Dimensions: 36 x 52 x 115 x 80 x 140
      Details
      • Parcel number: 02 07 26 3 001 040.000

      Construction

      Type & style
      • Home type: SingleFamily
      • Architectural style: Ranch
      • Property subtype: Single Family Residence
      Materials
      • Foundation: Slab
      Condition
      • New construction: No
      • Year built: 1982

      Utilities & green energy

      • Sewer: Public Sewer
      • Water: Public

      Community & HOA

      Community
      • Features: Curbs
      • Subdivision: Westmeade
      HOA
      • Has HOA: No
      Location
      • Region: Decatur

      Financial & listing details

      • Price per square foot: $138/sqft
      • Tax assessed value: $145,600
      • Annual tax amount: $612
      • Date on market: 8/1/2026

        Estimated market value

        Not available

        Estimated sales range

        Not available

        Not available

        Price history

        DateEventPrice
        8/5/2026Contingent$230,000$138/sqft
        Source: ValleyMLS #21925383 Report a problem
        8/1/2026Listed for sale$230,000+113%$138/sqft
        Source: ValleyMLS #21925383 Report a problem
        4/12/2016Sold$108,000-4.3%$65/sqft
        Source: ValleyMLS #1038036 Report a problem
        2/16/2016Listed for sale$112,900+14.2%$68/sqft
        Source: MarMac Real Estate #1038036 Report a problem
        10/24/2007Sold$98,900$59/sqft
        Source: Public Record Report a problem

        Public tax history

        YearProperty taxesTax assessment
        2025$612 $14,560
        2024$612 $14,560
        2023$612 +5.5%$14,560 +5.1%
        2022$580 +18.1%$13,860 +16.5%
        2021$491 +9%$11,900 +8.2%
        2020$451 $11,000
        2019$451 $11,000 +10.7%
        2015$451 +11.9%$9,940
        2014$403 $9,940 +1.4%
        2013$403 +1.6%$9,800
        2012$396 -2.7%$9,800 -2.4%
        2010$407 $10,040
        Find assessor info on the county website

        Monthly payment

        Est. payment

        Payment breakdown

        Explore the cost of this home by adjusting the details. Changes won't be saved.
        All calculations are estimates and provided by Zillow, Inc. for informational purposes only. Actual amounts may vary.
        HOA fees may include property taxes on listings classified as Co-Ops. Contact the listing agent and/or owner for fee details.
        See how much you could borrow to make a competitive offer.

        Climate risks

        Neighborhood: 35603

        Getting around

        25 / 100
        Car-Dependent
        32 / 100
        Somewhat Bikeable

        Nearby schools

        GreatSchools rating
        Schools provided by the listing agent
        • Elementary: Julian Harris Elementary
        • Middle: Austin Middle
        • High: Austin

        Source: ValleyMLS. This data may not be complete. We recommend contacting the local school district to confirm school assignments for this home.

        A local agent can set up tours, give advice and negotiate with sellers.

        A local lender can help you make sure your offer is ready when you are.

        Browse local experts

        Similar homes