Nestled on a full one-acre lot in the desirable Cruz Desiderio subdivision, this well-maintained single-story home offers peaceful country living just minutes from the conveniences of Weatherford. The property features 4 bedrooms, 2 full bathrooms, and approximately 2,081 square feet of comfortable living space.
Inside, you’ll find a spacious living area ideal for everyday living and entertaining, along with a functional kitchen complete with a pantry and included appliances. The private primary suite offers a walk-in closet and an en-suite bath. Additional features include a brick exterior, central air, ceiling fans, and a combination of carpet and ceramic tile flooring.
Outdoors, the expansive lot provides mature trees, ample parking, and room to enjoy the outdoors. A detached carport and second building add exceptional versatility, offering potential use as a home business space, guest quarters, or mother-in-law suite. The property is serviced by well and septic, enhancing privacy and efficiency.
Located within Weatherford ISD, this property delivers space, flexibility, and country charm while remaining close to shopping, schools, and dining.
Sold
Price Unknown
1815 Dicey Rd, Weatherford, TX 76085
4beds
2,081sqft
Single Family Residence
Built in 1986
1 Acres Lot
$-- Zestimate®
$--/sqft
$-- Estimated rent
Home value
Not available
Estimated sales range
Not available
Not available
Zestimate® history
Owner options
List your home for rent
Find your next renter with Zillow Rental Manager. Plus, with online applications, you can quickly screen prospective tenants – for free.
Refinance and save
Refinancing to a lower rate could help reduce your monthly payments and save thousands over the life of the loan.
Explore your selling options
Work with a Zillow partner agent
Leverage their expertise and Zillow's premium Showcase listings to get your home seen by more buyers.
Get startedList with your own agent
Get your home in front of millions of buyers by listing it on Zillow.
Learn how to do itSell it yourself
Take full control of how buyers see your home on Zillow by listing For Sale by Owner (FSBO).
List your homeWhat's special
Brick exteriorDetached carportFull one-acre lotCentral airCeiling fansAmple parkingWell-maintained single-story home
Zillow last checked:
Listing updated:
Listed by:
Dayana Elizondo 0798703 817-901-8152,
Keller Williams Heritage West 817-441-4000
Bought with:
Marc Coppock, 0820538
Monument Realty
Source: NTREIS,MLS#: 21142744
Facts & features
Interior
Bedrooms & bathrooms
- Bedrooms: 4
- Bathrooms: 2
- Full bathrooms: 2
Primary bedroom
- Level: First
- Dimensions: 15 x 12
Bedroom
- Level: First
- Dimensions: 12 x 9
Bedroom
- Level: First
- Dimensions: 10 x 11
Primary bathroom
- Level: First
- Dimensions: 12 x 9
Dining room
- Level: First
- Dimensions: 12 x 17
Family room
- Level: First
- Dimensions: 18 x 19
Other
- Level: First
- Dimensions: 10 x 4
Kitchen
- Level: First
- Dimensions: 9 x 11
Living room
- Level: First
- Dimensions: 20 x 16
Utility room
- Level: First
- Dimensions: 7 x 10
Cooling
- Central Air, Ceiling Fan(s)
Appliances
- Included: Convection Oven, Dishwasher, Disposal, Microwave
- Laundry: Electric Dryer Hookup
Features
- Pantry, Walk-In Closet(s)
- Flooring: Carpet, Ceramic Tile
- Has basement: No
- Has fireplace: No
Interior area
- Total interior livable area: 2,081 sqft
Property
Parking
- Total spaces: 3
- Parking features: Additional Parking, Concrete, Parking Lot
- Garage spaces: 2
- Carport spaces: 1
Features
- Levels: One
- Stories: 1
- Pool features: None
Lot
- Size: 1 Acres
Details
- Parcel number: R000037534
Construction
Type & style
- Home type: SingleFamily
- Architectural style: Detached
- Property subtype: Single Family Residence
Materials
- Brick, Wood Siding
- Roof: Shingle
Condition
- Resale
- Year built: 1986
Utilities & green energy
- Sewer: Septic Tank
- Water: Well
- Utilities for property: Septic Available, Water Available
Community & HOA
Community
- Subdivision: Cruz Desiderio
HOA
- Has HOA: No
Location
- Region: Weatherford
Financial & listing details
- Annual tax amount: $5,899
- Date on market: 1/9/2026
- Cumulative days on market: 181 days
Price history
| Date | Event | Price |
|---|---|---|
| 8/17/2026 | Sold | -- |
Source: NTREIS #21142744 Report a problem | ||
| 7/16/2026 | Pending sale | $375,000$180/sqft |
Source: NTREIS #21142744 Report a problem | ||
| 7/9/2026 | Contingent | $375,000$180/sqft |
Source: NTREIS #21142744 Report a problem | ||
| 6/30/2026 | Price change | $375,000-2.1%$180/sqft |
Source: NTREIS #21142744 Report a problem | ||
| 6/18/2026 | Listed for sale | $383,000$184/sqft |
Source: NTREIS #21142744 Report a problem | ||
| 6/17/2026 | Contingent | $383,000$184/sqft |
Source: NTREIS #21142744 Report a problem | ||
| 6/16/2026 | Listed for sale | $383,000$184/sqft |
Source: NTREIS #21142744 Report a problem | ||
| 6/8/2026 | Contingent | $383,000$184/sqft |
Source: NTREIS #21142744 Report a problem | ||
| 5/19/2026 | Price change | $383,000-1.3%$184/sqft |
Source: NTREIS #21142744 Report a problem | ||
| 4/15/2026 | Price change | $388,000-1.8%$186/sqft |
Source: NTREIS #21142744 Report a problem | ||
| 3/18/2026 | Price change | $395,000-3.7%$190/sqft |
Source: NTREIS #21142744 Report a problem | ||
| 2/27/2026 | Price change | $410,000-2.4%$197/sqft |
Source: NTREIS #21142744 Report a problem | ||
| 1/9/2026 | Listed for sale | $420,000$202/sqft |
Source: NTREIS #21142744 Report a problem | ||
Public tax history
Tax history is unavailable.
Neighborhood: 76085
Nearby homes
- $211,200-- bd-- ba2.2k sqft1903 Old Dicey Rd, Weatherford, TX 76085Off Market
- $--2 bd2 ba1k sqft1905 Old Dicey Rd, Weatherford, TX 76085Sold

- $16,210-- bd-- ba-- sqft1907 Old Dicey Rd, Weatherford, TX 76085Off Market
- $126,2002 bd1 ba1k sqft1907 Dicey Rd, Weatherford, TX 76085Off Market
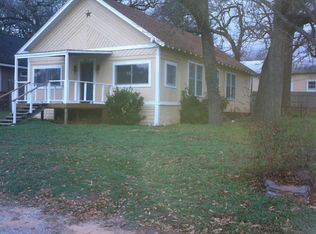
- $458,100-- bd-- ba1.9k sqft1909 Old Dicey Rd, Weatherford, TX 76085Off Market
- $161,690-- bd-- ba2k sqft1911 Dicey Rd, Weatherford, TX 76085Off Market
- $415,0004 bd3 ba1.9k sqft1809 Dicey Rd, Weatherford, TX 76085Off Market
- $384,700-- bd-- ba1.9k sqft1913 Old Dicey Rd, Weatherford, TX 76085Off Market
Nearby schools
GreatSchools rating
- 3/10Crockett Elementary SchoolGrades: PK-5Distance: 1.4 mi
- 5/10Tison Middle SchoolGrades: 6-8Distance: 1.2 mi
- 5/10Weatherford High SchoolGrades: 9-12Distance: 4 mi
Schools provided by the listing agent
- Elementary: Crockett
- Middle: Tison
- High: Weatherford
- District: Weatherford ISD
Source: NTREIS. This data may not be complete. We recommend contacting the local school district to confirm school assignments for this home.
- Texas
- Parker County
- Weatherford
- 76085
- 1815 Dicey Rd
