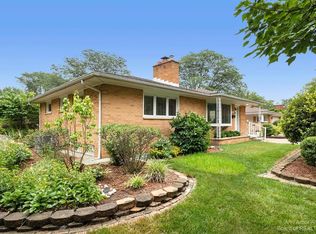
Location, location, location! This much-loved, ranch, brick home is located in the desirable Vernon Downs subdivision, just 5 minutes from U of M Stadium, 10 minutes from downtown Ann Arbor and conveniently located to shopping I-94. It offers 3 bedrooms, 2.5 baths, updated kitchen with granite countertops, 2 fireplaces, wood floors, updated windows/lots of natural light, over 900 finished sq ft in basement, detached garage, well landscaped yard and so much more. As we know, homes like this in Ann Arbor don't last so schedule your tour today!
Sold
$500,000
1815 Dunmore Rd, Ann Arbor, MI 48103
3beds
2,231sqft
Single Family Residence
Built in 1957
8,276 Square Feet Lot
$576,500 Zestimate®
$224/sqft
$3,936 Estimated rent
Home value
$576,500
$536,000 - $623,000
$3,936/mo
Zestimate® history
Owner options
List your home for rent
$3,936/mo
Rent Zestimate®
Find your next renter with Zillow Rental Manager. Plus, with online applications, you can quickly screen prospective tenants – for free.
$3,936/mo
Rent Zestimate®
Refinance and save
$3,556/mo
Est. payment
Refinancing to a lower rate could help reduce your monthly payments and save thousands over the life of the loan.
$3,556/mo
Est. payment
Explore your selling options
Work with a Zillow partner agent
Leverage their expertise and Zillow's premium Showcase listings to get your home seen by more buyers.
Get startedList with your own agent
Get your home in front of millions of buyers by listing it on Zillow.
Learn how to do itSell it yourself
Take full control of how buyers see your home on Zillow by listing For Sale by Owner (FSBO).
List your homeWhat's special
Detached garageBrick homeWood floorsUpdated kitchenUpdated windows
Zillow last checked:
Listing updated:
Listed by:
Julie Childers 517-673-1829,
Key Realty One LLC
Bought with:
Andrea Dawson, 6501445011
Preferred, Realtors Ltd
Source: MichRIC,MLS#: 24022560
Facts & features
Interior
Bedrooms & bathrooms
- Bedrooms: 3
- Bathrooms: 3
- Full bathrooms: 2
- 1/2 bathrooms: 1
- Main level bedrooms: 3
Primary bedroom
- Level: Main
- Area: 129.47
- Dimensions: 12.10 x 10.70
Bedroom 2
- Level: Main
- Area: 106.95
- Dimensions: 11.50 x 9.30
Bedroom 3
- Level: Main
- Area: 121.94
- Dimensions: 9.10 x 13.40
Primary bathroom
- Level: Main
- Area: 37.26
- Dimensions: 8.10 x 4.60
Bathroom 2
- Level: Main
- Area: 55.08
- Dimensions: 8.10 x 6.80
Bathroom 3
- Level: Basement
- Area: 48.48
- Dimensions: 10.10 x 4.80
Bonus room
- Level: Basement
- Area: 860.32
- Dimensions: 28.30 x 30.40
Dining area
- Level: Main
- Area: 80.64
- Dimensions: 6.40 x 12.60
Kitchen
- Level: Main
- Area: 157
- Dimensions: 10.00 x 15.70
Living room
- Level: Main
- Area: 237.6
- Dimensions: 17.60 x 13.50
Utility room
- Level: Basement
- Area: 277.08
- Dimensions: 15.30 x 18.11
Heating
- Forced Air
Cooling
- Central Air
Appliances
- Included: Humidifier, Dishwasher, Dryer, Microwave, Range, Refrigerator, Washer
- Laundry: In Basement
Features
- Ceiling Fan(s)
- Flooring: Carpet, Tile, Wood
- Basement: Full
- Number of fireplaces: 2
- Fireplace features: Family Room, Living Room
Interior area
- Total structure area: 1,270
- Total interior livable area: 2,231 sqft
- Finished area below ground: 961
Property
Parking
- Total spaces: 2
- Parking features: Detached
- Garage spaces: 2
Features
- Stories: 1
Lot
- Size: 8,276 Square Feet
- Dimensions: 68 x 119 x 68 x 117
- Features: Sidewalk, Shrubs/Hedges
Details
- Parcel number: 090931303004
- Zoning description: res
Construction
Type & style
- Home type: SingleFamily
- Architectural style: Ranch
- Property subtype: Single Family Residence
Materials
- Brick, Vinyl Siding
- Roof: Asphalt
Condition
- New construction: No
- Year built: 1957
Utilities & green energy
- Sewer: Public Sewer
- Water: Public
Community & HOA
Community
- Subdivision: Vernon Downs
Location
- Region: Ann Arbor
Financial & listing details
- Price per square foot: $224/sqft
- Tax assessed value: $115,576
- Annual tax amount: $5,983
- Date on market: 5/10/2024
- Listing terms: Cash,FHA,VA Loan,MSHDA,Conventional
- Road surface type: Paved
Price history
| Date | Event | Price |
|---|---|---|
| 6/14/2024 | Sold | $500,000+6.4%$224/sqft |
Source:  MichRIC #24022560 Report a problem MichRIC #24022560 Report a problem | ||
| 5/14/2024 | Contingent | $470,000$211/sqft |
Source: MichRIC #24022560 Report a problem | ||
| 5/10/2024 | Listed for sale | $470,000$211/sqft |
Source: MichRIC #24022560 Report a problem | ||
Public tax history
| Year | Property taxes | Tax assessment |
|---|---|---|
| 2026 | $11,090 +70.6% | $220,900 +5.9% |
| 2025 | $6,501 | $208,500 +1.3% |
| 2024 | -- | $205,900 +10.9% |
| 2023 | -- | $185,700 +9% |
| 2022 | -- | $170,400 +1.5% |
| 2021 | -- | $167,900 +6.1% |
| 2020 | $5,356 | $158,200 +16.3% |
| 2019 | -- | $136,000 -0.6% |
| 2018 | -- | $136,800 +1.3% |
| 2017 | $4,717 | $135,100 +38.2% |
| 2016 | $4,717 +5% | $97,760 +0.3% |
| 2015 | $4,492 | $97,468 +3.2% |
| 2014 | $4,492 | $94,424 |
| 2013 | $4,492 | $94,424 +2.4% |
| 2012 | -- | $92,211 +2.7% |
| 2011 | -- | $89,787 +1.7% |
| 2010 | -- | $88,287 -0.3% |
| 2009 | -- | $88,553 +4.4% |
| 2008 | -- | $84,821 +2.3% |
| 2007 | -- | $82,914 -28.6% |
| 2005 | -- | $116,100 +5.4% |
| 2004 | -- | $110,100 +1.9% |
| 2003 | -- | $108,000 +19.5% |
| 2002 | $3,305 +41.8% | $90,400 +8.5% |
| 2001 | $2,331 +1% | $83,300 +10.8% |
| 2000 | $2,307 | $75,200 +6.5% |
| 1999 | -- | $70,600 |
Find assessor info on the county website
Neighborhood: Dicken
Nearby homes
- $466,8003 bd2 ba1.2k sqft1807 Dunmore Rd, Ann Arbor, MI 48103Off Market
- $475,7003 bd2 ba1.2k sqft1801 Waverly Rd, Ann Arbor, MI 48103Off Market
- $460,0003 bd2 ba1.2k sqft1826 Hanover Rd, Ann Arbor, MI 48103Off Market
- $459,7003 bd2 ba1.1k sqft1801 Dunmore Rd, Ann Arbor, MI 48103Off Market
- $459,5004 bd2 ba1.4k sqft1820 Hanover Rd, Ann Arbor, MI 48103Off Market
- $470,8003 bd2 ba1.4k sqft1811 Waverly Rd, Ann Arbor, MI 48103Off Market
- $494,3004 bd2 ba1.4k sqft1816 Dunmore Rd, Ann Arbor, MI 48103Off Market
- $424,3003 bd1 ba1.3k sqft1806 Dunmore Rd, Ann Arbor, MI 48103Off Market
Nearby schools
GreatSchools rating
- 9/10Dicken Elementary SchoolGrades: K-5Distance: 0.5 mi
- 9/10Slauson Middle SchoolGrades: 6-8Distance: 1.6 mi
- 9/10Pioneer High SchoolGrades: 9-12Distance: 0.9 mi
Get a cash offer in 3 minutes
Find out how much your home could sell for in as little as 3 minutes with a no-obligation cash offer.
Estimated market value
$576,500
Get a cash offer in 3 minutes
Find out how much your home could sell for in as little as 3 minutes with a no-obligation cash offer.
Estimated market value
$576,500
- Michigan
- Washtenaw County
- Ann Arbor
- 48103
- Dicken
- 1815 Dunmore Rd
