Skip main navigation
Sold
  • Listed by: eXp Realty • Troy Anderson
    Bought with: Coldwell Banker Bain
    $1,159,000

    1815 Field Avenue NE, Renton, WA 98059

    5beds
    2,510sqft
    Single Family Residence
    Built in 1991
    0.26 Acres Lot
    $1,094,200 Zestimate®
    $462/sqft
    $4,240 Estimated rent

    Home value

    $1,094,200

    $1.04M - $1.15M

    $4,240/mo

    Zestimate® history
    Loading
    Loading...

    Owner options

    List your home for rent

    $4,240/mo

    Rent Zestimate®

    Find your next renter with Zillow Rental Manager. Plus, with online applications, you can quickly screen prospective tenants – for free.

    Learn more

    $4,240/mo

    Rent Zestimate®

    Refinance and save

    $7,312/mo

    Est. payment

    Refinancing to a lower rate could help reduce your monthly payments and save thousands over the life of the loan.

    See today's rates

    $7,312/mo

    Est. payment

    Explore your selling options

    Work with a Zillow partner agent

    Leverage their expertise and Zillow's premium Showcase listings to get your home seen by more buyers.

    Get started

    List with your own agent

    Get your home in front of millions of buyers by listing it on Zillow.

    Learn how to do it

    Sell it yourself

    Take full control of how buyers see your home on Zillow by listing For Sale by Owner (FSBO).

    List your home

    What's special

    Dual-sided fireplaceLarge islandWood floorsUnder-cab lightingSingle-level residenceExpansive sun-drenched patio spaceBreakfast nook
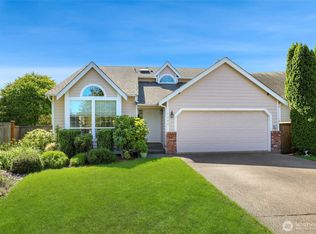
    {{Turnkey in Summer Wind}} This single-level residence blends everyday comfort w/ exceptional versatility & offers a rare sense of space & seclusion. Designed for the way people live today, its welcoming interiors create an environment that feels both functional & effortlessly comfortable. The updated chef's kitchen features quartz counters, a large island, under-cab lighting, & a breakfast nook. The great room w/ gas FP has French doors, leading to the backyard. Living rm w/ cathedral ceiling & dual-sided fireplace provides add’l room to gather or unwind. An office/den off the kitchen offers flexibility for remote work or hobbies. The adj. mud rm is beautifully finished w/ extensive cabinetry & butcher block counters. W/ 5 Beds | Bonus Rm Potential & 2 refreshed baths, the floor plan adapts to changing needs. The primary incl. en-suite, & French doors opening directly to patio & garden. Throughout the home, large windows & multiple skylights fill the interior w/ natural light, complemented by wood floors, new carpet, fresh interior & exterior paint & A/C. Outside, the setting is private & serene. Expansive sun-drenched patio space, lawn areas, & lush greenbelt backdrop create a setting equally suited for entertaining, gardening, or simply enjoying a quieter pace. Ideally positioned close to Newcastle, parks, shopping, dining, w/ easy access to Bellevue & major Eastside employment centers, this home offers the rare combination of space, flexibility, & everyday convenience.

    Zillow last checked:

    Listing updated:

    Offers reviewed: Jun 30
    Listed by:

    Troy Anderson,

    eXp Realty

    Bought with:

    Teri Lane, 73272

    Coldwell Banker Bain

    Source: NWMLS as distributed by MLS GRID,MLS#: 2544855MLS Logo

    Facts & features

    Interior

    Bedrooms & bathrooms
    • Bedrooms: 5
    • Bathrooms: 2
    • Full bathrooms: 2
    • Main level bathrooms: 2
    • Main level bedrooms: 5
    Primary bedroom
    • Level: Main
    Bedroom
    • Level: Main
    Bedroom
    • Level: Main
    Bedroom
    • Level: Main
    Bedroom
    • Level: Main
    Bathroom full
    • Level: Main
    Bathroom full
    • Level: Main
    Bonus room
    • Level: Main
    Den office
    • Level: Main
    Dining room
    • Level: Main
    Entry hall
    • Level: Main
    Family room
    • Level: Main
    Kitchen with eating space
    • Level: Main
    Living room
    • Level: Main
    Utility room
    • Level: Main
    Heating
    • Fireplace, Forced Air, Natural Gas
    Cooling
    • Has cooling: Yes
    Appliances
    • Included: Dishwasher, Disposal, Dryer, Microwave, Refrigerator, Stove(s)/Range(s), Dishwasher(s), Dryer(s), Garbage Disposal, Microwave(s), Refrigerator(s), Water Heater: Gas, Water Heater Location: Garage
    Features
    • Bath Off Primary, Dining Room
    • Flooring: Ceramic Tile, Hardwood, Carpet
    • Doors: French Doors
    • Windows: Dbl Pane/Storm Window, Skylight(s)
    • Basement: None
    • Number of fireplaces: 1
    • Fireplace features: Gas, Main Level: 1, Fireplace
    Interior area
    • Total structure area: 2,510
    • Total interior livable area: 2,510 sqft

    Property

    Parking
    • Total spaces: 8
    • Parking features: Attached Garage
    • Has attached garage: Yes
    • Covered spaces: 2
    • Uncovered spaces: 6
    Features
    • Levels: One
    • Stories: 1
    • Entry location: Main
    • Patio & porch: Bath Off Primary, Dbl Pane/Storm Window, Dining Room, Fireplace, French Doors, Skylight(s), Vaulted Ceiling(s), Water Heater
    • Has view: Yes
    • View description: Territorial
    Lot
    • Size: 0.26 Acres
    • Features: Curbs, Paved, Sidewalk, Cable TV, Fenced-Partially, Gas Available, High Speed Internet, Outbuildings, Patio
    • Topography: Level
    • Residential vegetation: Fruit Trees, Garden Space
    Details
    • Parcel number: 8079030370
    • Zoning description: Jurisdiction: City
    • Special conditions: Standard
    • Other equipment: Leased Equipment: none

    Construction

    Type & style
    • Home type: SingleFamily
    • Architectural style: Contemporary,1 Story
    • Property subtype: Single Family Residence
    Materials
    • Brick, Cement Planked, Wood Products, Cement Plank
    • Foundation: Poured Concrete
    • Roof: Composition
    Condition
    • Very Good
    • Year built: 1991
    • Major remodel year: 2025
    Details
    • Builder name: Henderson Homes

    Utilities & green energy

    • Electric: Company: PSE
    • Sewer: Sewer Connected, Company: City of Renton
    • Water: Public, Company: City of Renton
    • Utilities for property: Xfinity, Xfinity

    Community & HOA

    Community
    • Features: CCRs, Park, Playground
    • Subdivision: Highlands
    HOA
    • Services included: Common Area Maintenance
    • HOA fee: $195 semi-annually
    • HOA phone: 425-897-3400
    Location
    • Region: Renton

    Financial & listing details

    • Price per square foot: $462/sqft
    • Tax assessed value: $958,000
    • Annual tax amount: $10,134
    • Offers reviewed: 06/30/2026
    • Date on market: 7/16/2026
    • Cumulative days on market: 7 days
    • Listing terms: Conventional,FHA
    • Inclusions: Dishwasher(s), Dryer(s), Garbage Disposal, Leased Equipment, Microwave(s), Refrigerator(s), Stove(s)/Range(s)

    Price history

    DateEventPrice
    7/22/2026Sold$1,159,000+5.8%$462/sqft
    Source: NWMLS as distributed by MLS GRID #2544855 Report a problem
    7/1/2026Pending sale$1,095,000$436/sqft
    Source: eXp Realty #2544855 Report a problem
    6/24/2026Listed for sale$1,095,000+243.8%$436/sqft
    Source: NWMLS as distributed by MLS GRID #2544855 Report a problem
    4/2/2025Listing removed$3,950$2/sqft
    Source: Zillow Rentals Report a problem
    3/27/2025Listed for rent$3,950+2.6%$2/sqft
    Source: Zillow Rentals Report a problem
    3/28/2024Listing removed--
    Source: Zillow Rentals Report a problem
    3/12/2024Price change$3,850+2.7%$2/sqft
    Source: Zillow Rentals Report a problem
    3/9/2024Listed for rent$3,750$1/sqft
    Source: Zillow Rentals Report a problem
    8/19/2002Sold$318,500+1315.6%$127/sqft
    Source: NWMLS as distributed by MLS GRID #22078361 Report a problem
    10/28/1998Sold$22,500$9/sqft
    Source: Public Record Report a problem

    Public tax history

    YearProperty taxesTax assessment
    2025$10,350 +8.7%$958,000 +3.1%
    2024$9,524 +8.9%$929,000 +14.4%
    2023$8,743 -3.2%$812,000 -13.4%
    2022$9,031 +12.1%$938,000 +30.3%
    2021$8,055 +9.3%$720,000 +14.5%
    2020$7,368 +0.6%$629,000 +0.8%
    2019$7,323 +4.5%$624,000 +0.8%
    2018$7,010 -5.4%$619,000 +9.4%
    2017$7,411 +40%$566,000 +14.1%
    2016$5,293 $496,000 +5.8%
    2015$5,293 $469,000 +12.2%
    2014$5,293 $418,000 +31.9%
    2013$5,293 $317,000
    2012-- $317,000 -1.2%
    2011-- $321,000 -8.3%
    2010-- $350,000
    2009-- $350,000 +5.7%
    2007-- $331,000 +8.5%
    2006-- $305,000 +6.3%
    2005-- $287,000 +15.7%
    2001$2,975 +1.6%$248,000 +9.7%
    2000$2,930 $226,000
    Find assessor info on the county website

    Neighborhood: Summerwind

    Nearby schools

    GreatSchools rating
    Schools provided by the listing agent
    • Elementary: Sierra Heights Elem
    • Middle: Risdon Middle School
    • High: Hazen Snr High

    Source: NWMLS as distributed by MLS GRID. This data may not be complete. We recommend contacting the local school district to confirm school assignments for this home.

    Get a cash offer in 3 minutes
    Find out how much your home could sell for in as little as 3 minutes with a no-obligation cash offer.
    Estimated market value
    $1,094,200
    Get a cash offer in 3 minutes
    Find out how much your home could sell for in as little as 3 minutes with a no-obligation cash offer.
    Estimated market value
    $1,094,200