Skip main navigation
Sold for $775,000
  • $775,000

    1815 Gray Rd, Chattanooga, TN 37421

    4beds
    4,705sqft
    Single Family Residence
    Built in 2007
    0.53 Acres Lot
    $785,800 Zestimate®
    $165/sqft
    $3,332 Estimated rent

    Home value

    $785,800

    $731,000 - $841,000

    $3,332/mo

    Zestimate® history
    Loading...

    Owner options

    List your home for rent

    $3,332/mo

    Rent Zestimate®

    Find your next renter with Zillow Rental Manager. Plus, with online applications, you can quickly screen prospective tenants – for free.

    Learn more

    $3,332/mo

    Rent Zestimate®

    Refinance and save

    $4,483/mo

    Est. payment

    Refinancing to a lower rate could help reduce your monthly payments and save thousands over the life of the loan.

    See today's rates

    $4,483/mo

    Est. payment

    Explore your selling options

    Work with a Zillow partner agent

    Leverage their expertise and Zillow's premium Showcase listings to get your home seen by more buyers.

    Get started

    List with your own agent

    Get your home in front of millions of buyers by listing it on Zillow.

    Learn how to do it

    Sell it yourself

    Take full control of how buyers see your home on Zillow by listing For Sale by Owner (FSBO).

    List your home

    What's special

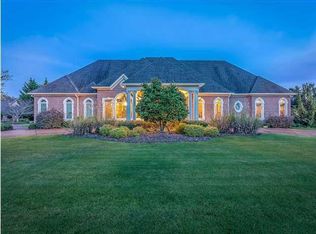
    1815 Gray Rd, Chattanooga, TN 37421 4 Bedrooms | 3 Full Baths | 4,705 Sq. Ft. | Circular Drive | Detached Workshop | Prime Location Experience the perfect blend of luxury, comfort, and convenience in this fully renovated custom-built home, offering over 4,700 square feet of meticulously designed living space. Nestled on a spacious, level lot in one of Chattanooga's most sought-after neighborhoods, this move-in-ready residence offers premium finishes, thoughtful upgrades, and timeless style throughout. Main-Level Highlights Gourmet Kitchen: Featuring custom cabinetry, granite countertops, a large center island, touch-activated faucet, walk-in pantry, and a bright breakfast nook. Open Concept Living: The kitchen flows seamlessly into a spacious great room with a cozy gas log fireplace—ideal for everyday living and entertaining. Seasonal Sunroom: Enjoy tranquil backyard views through a wall of windows in this inviting retreat. Private Primary Suite: Includes a spa-like bath with jetted tub, his-and-her vanities, dual walk-in closets, and a no-step shower. A private laundry room is conveniently located nearby. Guest Bedroom: A second main-level bedroom, positioned for privacy—perfect for guests or a home office. Formal Living & Dining: A charming sitting room leads to an elegant dining space, perfect for hosting holidays or dinner parties. Upstairs Retreat Versatile Bonus Room: A large media/bonus room with durable LVT flooring—perfect for a home theater, game room, or second living space. Two Oversized Bedrooms: Each with walk-in closets and a shared full bath, situated for maximum privacy. Ample Storage: Multiple walk-in closets and generous storage areas make organization easy. Additional Features Attached 2-Car Garage: Convenient rear access, with a heated and cooled storage/pantry room. Detached Workshop/Garage (800 sq. ft.): A rare find—ideal for hobbies, tools, a studio, or additional vehicle storage. Circular Driveway: Adds curb appeal and ease of access, surrounded by a beautifully manicured lawn and landscaping. Unbeatable Location Located just minutes from I-75, Hamilton Place Mall, top dining, medical centers, and major employers like Volkswagen. Situated among other high-end homes, this property offers the perfect combination of privacy and accessibility. Meticulously maintained and truly move-in readyschedule your private showing today and experience the exceptional quality for yourself!

    Zillow last checked:

    Listing updated:

    Listed by:

    Norma G Whaley 423-785-7605,

    Keller Williams Realty

    Bought with:

    Lisa S Paty, 268840

    The James Company Real Estate Brokers & Development

    Source: Greater Chattanooga Realtors,MLS#: 1513961

    Facts & features

    Interior

    Bedrooms & bathrooms
    • Bedrooms: 4
    • Bathrooms: 3
    • Full bathrooms: 3
    Primary bedroom
    • Level: First
    Bedroom
    • Level: First
    Bedroom
    • Level: Second
    Bedroom
    • Level: Second
    Bathroom
    • Description: Full Bathroom
    • Level: First
    Bathroom
    • Description: Full Bathroom
    • Level: First
    Bathroom
    • Description: Full Bathroom
    • Level: Second
    Dining room
    • Level: First
    Family room
    • Level: Second
    Great room
    • Level: First
    Laundry
    • Level: First
    Living room
    • Level: First
    Heating
    • Central, Electric, Natural Gas
    Cooling
    • Central Air, Electric, Multi Units
    Appliances
    • Included: Built-In Electric Oven, Built-In Range, Cooktop, Convection Oven, Down Draft, Disposal, Double Oven, Dishwasher, Electric Cooktop, Exhaust Fan, Electric Oven, Electric Range, Electric Water Heater, Microwave, Refrigerator
    • Laundry: Electric Dryer Hookup, Laundry Room, Main Level
    Features
    • Crown Molding, Double Vanity, Entrance Foyer, Eat-in Kitchen, Granite Counters, High Ceilings, His and Hers Closets, High Speed Internet, In-Law Floorplan, Kitchen Island, Open Floorplan, Pantry, Primary Downstairs, Soaking Tub, Sound System, Storage, Walk-In Closet(s), Wired for Sound, Separate Shower, Tub/shower Combo, En Suite, Sitting Area, Breakfast Nook, Separate Dining Room, Split Bedrooms, Whirlpool Tub
    • Flooring: Carpet, Hardwood, Luxury Vinyl, Tile
    • Windows: Insulated Windows, Low-Emissivity Windows, Skylight(s), Vinyl Frames, Window Treatments
    • Has basement: No
    • Number of fireplaces: 1
    • Fireplace features: Gas Starter, Great Room
    Interior area
    • Total structure area: 4,705
    • Total interior livable area: 4,705 sqft
    • Finished area above ground: 4,705

    Property

    Parking
    • Total spaces: 3
    • Parking features: Circular Driveway, Concrete, Driveway, Garage, Garage Door Opener, Garage Faces Side
    • Attached garage spaces: 3
    Features
    • Levels: Two
    • Stories: 2
    • Patio & porch: Deck, Front Porch, Other, Patio, See Remarks, Porch - Covered
    • Exterior features: None
    • Fencing: None
    Lot
    • Size: 0.53 Acres
    • Dimensions: 111 x 229.11
    • Features: Back Yard, Level
    Details
    • Additional structures: Garage(s), Outbuilding, See Remarks, Storage, Workshop
    • Parcel number: 159a D 015
    • Special conditions: Standard

    Construction

    Type & style
    • Home type: SingleFamily
    • Architectural style: Contemporary
    • Property subtype: Single Family Residence
    Materials
    • Block, Brick
    • Foundation: Block
    • Roof: Asphalt,Shingle
    Condition
    • Updated/Remodeled
    • New construction: No
    • Year built: 2007

    Utilities & green energy

    • Sewer: Public Sewer
    • Water: Public
    • Utilities for property: Cable Not Available, Electricity Connected, Natural Gas Available, Phone Available, Sewer Connected, Underground Utilities, Water Connected
    Green energy
    • Energy efficient items: Windows

    Community & neighborhood

    Security
    • Security features: Smoke Detector(s)
    Location
    • Region: Chattanooga
    • Subdivision: None

    Other

    Other facts
    • Listing terms: Cash,Conventional
    • Road surface type: Asphalt

    Price history

    DateEventPrice
    7/31/2025Sold$775,000-6.1%$165/sqft
    Source: Greater Chattanooga Realtors #1513961 Report a problem
    7/19/2025Pending sale$825,000$175/sqft
    Source: Greater Chattanooga Realtors #1513961 Report a problem
    7/13/2025Price change$825,000-5.7%$175/sqft
    Source: Greater Chattanooga Realtors #1513961 Report a problem
    6/2/2025Listed for sale$875,000-12.1%$186/sqft
    Source: Greater Chattanooga Realtors #1513961 Report a problem
    4/24/2023Listing removed--
    Source: RCAR #20222995 Report a problem
    12/1/2022Listing removed$995,000$211/sqft
    Source: RCAR #20222995 Report a problem
    6/14/2022Price change$995,000-11.6%$211/sqft
    Source: RealTracs MLS as distributed by MLS GRID #2395114 Report a problem
    5/20/2022Listed for sale$1,125,000+164.7%$239/sqft
    Source: Greater Chattanooga Realtors #1354936 Report a problem
    10/26/2012Listing removed$425,000$90/sqft
    Source: RE/MAX Properties #1175933 Report a problem
    5/1/2012Price change$425,000-7.4%$90/sqft
    Source: RE/MAX Properties #1175933 Report a problem
    3/22/2012Listed for sale$459,000-6.3%$98/sqft
    Source: RE/MAX Properties, LLC #1175933 Report a problem
    10/16/2011Listing removed$489,900$104/sqft
    Source: Prudential RealtyCenter #1154154 Report a problem
    10/27/2010Listed for sale$489,900+367.7%$104/sqft
    Source: Prudential Realty Center #1154154 Report a problem
    6/30/1997Sold$104,755$22/sqft
    Source: Public Record Report a problem

    Public tax history

    YearProperty taxesTax assessment
    2025$2,506 +13.9%$165,325 +68.1%
    2024$2,200 $98,350
    2023$2,200 $98,350
    2022$2,200 $98,350
    2021$2,200 +87.6%$98,350 +20.2%
    2020$1,173 -48.1%$81,800
    2019$2,262 $81,800
    2018$2,262 -46.8%$81,800
    2017$4,251 +6.1%$81,800
    2016$4,006 --
    2015$4,006 $76,675
    2014$4,006 +0.7%--
    2013$3,979 $76,675 -2.2%
    2012$3,979 $78,425
    2011$3,979 +16.9%$78,425 +16.9%
    2010$3,405 +7.9%$67,100
    2009$3,157 $67,100 +14.6%
    2008-- $58,575 +771%
    2007-- $6,725
    2006-- $6,725
    2005-- $6,725 +5.1%
    2004-- $6,400
    2003-- $6,400
    2002-- $6,400
    2001-- $6,400

    Find assessor info on the county website

    Neighborhood: 37421

    Nearby schools

    GreatSchools rating
    Schools provided by the listing agent
    • Elementary: East Brainerd Elementary
    • Middle: East Hamilton
    • High: East Hamilton

    Source: Greater Chattanooga Realtors. This data may not be complete. We recommend contacting the local school district to confirm school assignments for this home.

    Get a cash offer in 3 minutes
    Find out how much your home could sell for in as little as 3 minutes with a no-obligation cash offer.
    Estimated market value
    $785,800
    Get a cash offer in 3 minutes
    Find out how much your home could sell for in as little as 3 minutes with a no-obligation cash offer.
    Estimated market value
    $785,800