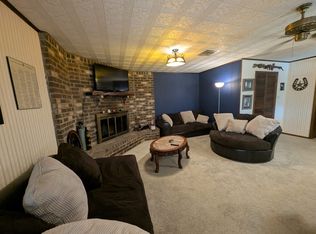
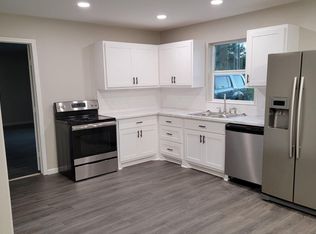
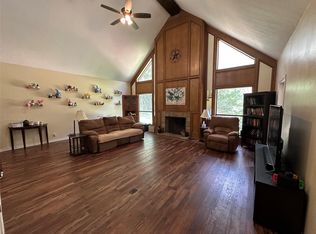
Welcome home to this charming 3-bedroom, 1½-bath brick home located in Silsbee, Texas! Offering comfortable living spaces and fantastic outdoor amenities, this property is perfect for everyday living and entertaining. The spacious kitchen features abundant cabinet space for plenty of storage, while the large formal dining room** provides the perfect setting for family dinners, holidays, and special occasions. Gather around the cozy wood-burning fireplace, or enjoy the convenient bar/serving station, ideal for hosting family get-togethers, parties, and celebrations. Step outside and discover your own backyard retreat featuring a beautiful in-ground swimming pool perfect for cooling off during those warm Texas summers or relaxing with family and friends. The property also includes a storage building/workshop, providing valuable space for hobbies, tools, and equipment.
This Silsbee home offers a combination of comfort, functionality, and outdoor enjoyment.
For sale
$284,900
1815 Lee Miller Rd, Silsbee, TX 77656
3beds
1,852sqft
Single Family Residence
Built in 1968
0.5 Acres Lot
$281,400 Zestimate®
$154/sqft
$-- HOA
What's special
Beautiful in-ground swimming poolCozy wood-burning fireplaceBackyard retreatLarge formal dining roomSpacious kitchenAbundant cabinet space
- 61 days
- 236
- 18
Zillow last checked:
Listing updated:
Listed by:
Shelly Kane TREC #0671735 325-374-1850,
Pinnacle Realty Advisors
Source: HAR,MLS#: 49347636
Facts & features
Interior
Bedrooms & bathrooms
- Bedrooms: 3
- Bathrooms: 2
- Full bathrooms: 1
- 1/2 bathrooms: 1
Primary bedroom
- Level: First
- Area: 143
- Dimensions: 11x13
Bedroom
- Level: First
- Area: 121
- Dimensions: 11x11
Bedroom
- Level: First
- Area: 121
- Dimensions: 11x11
Other
- Level: First
- Area: 77
- Dimensions: 7x11
Dining room
- Level: First
- Area: 180
- Dimensions: 12x15
Kitchen
- Level: First
- Area: 154
- Dimensions: 11x14
Living room
- Level: First
- Area: 504
- Dimensions: 21x24
Utility room
- Level: First
- Area: 30
- Dimensions: 5x6
Heating
- Electric
Cooling
- Ceiling Fan(s), Electric
Appliances
- Included: Refrigerator, Electric Oven, Freestanding Oven, Microwave, Electric Range, Free-Standing Range, Dishwasher
- Laundry: Electric Dryer Hookup, Washer Hookup
Features
- Number of fireplaces: 1
- Fireplace features: Wood Burning
Interior area
- Total structure area: 1,852
- Total interior livable area: 1,852 sqft
Property
Parking
- Total spaces: 1
- Parking features: No Garage, Additional Parking, Boat, RV Access/Parking, Workshop in Garage, Attached Carport
- Carport spaces: 1
Accessibility
- Accessibility features: Master Bath Disabled Access
Features
- Stories: 1
- Patio & porch: Covered
- Has private pool: Yes
- Pool features: In Ground
- Has spa: Yes
- Fencing: Partial
Lot
- Size: 0.5 Acres
- Features: Back Yard, Cleared, Subdivided, 1/4 Up to 1/2 Acre
Details
- Additional structures: Shed(s), Workshop
- Parcel number: 000031000800
Construction
Type & style
- Home type: SingleFamily
- Architectural style: Traditional
- Property subtype: Single Family Residence
Materials
- Brick
- Foundation: Slab
- Roof: Composition
Condition
- New construction: No
- Year built: 1968
Utilities & green energy
- Sewer: Septic Tank
- Water: Public
Community & HOA
Community
- Subdivision: Jacob Hill League Abs #31
Location
- Region: Silsbee
Financial & listing details
- Price per square foot: $154/sqft
- Tax assessed value: $227,591
- Annual tax amount: $2,747
- Date on market: 8/20/2026
- Listing terms: Cash,Conventional,FHA,VA Loan
- Exclusions: Personal Belongings And Furniture
- Ownership: Full Ownership
- Road surface type: Asphalt
Estimated market value
$281,400
$267,000 - $295,000
$1,958/mo
Price history
| Date | Event | Price |
|---|---|---|
| 8/20/2026 | Listed for sale | $284,900+26.1%$154/sqft |
Source:  HAR #49347636 Report a problem HAR #49347636 Report a problem | ||
| 8/13/2024 | Listing removed | -- |
Source: HAR #36453451 Report a problem | ||
| 7/15/2024 | Pending sale | $225,900$122/sqft |
Source:  BBOR #240997 Report a problem BBOR #240997 Report a problem | ||
| 4/29/2024 | Listed for sale | $225,900-4.2%$122/sqft |
Source: BBOR #240997 Report a problem | ||
| 10/12/2023 | Price change | $235,900-4.1%$127/sqft |
Source: BBOR #240997 Report a problem | ||
| 8/17/2023 | Listed for sale | $245,900$133/sqft |
Source: BBOR #240997 Report a problem | ||
Public tax history
| Year | Property taxes | Tax assessment |
|---|---|---|
| 2025 | -- | $171,241 +10% |
| 2024 | $249 +0.3% | $155,674 +10% |
| 2023 | $249 -51.4% | $141,522 +10% |
| 2022 | $512 +0.3% | $128,656 |
| 2021 | $510 +0.6% | -- |
| 2020 | $507 +0.3% | $106,330 |
| 2019 | $505 +0.5% | $106,330 |
| 2018 | $503 +0.5% | $106,330 |
| 2017 | $500 +0.5% | $106,330 +39.7% |
| 2016 | $498 -23.6% | $76,090 |
| 2015 | $652 | $76,090 |
| 2014 | $652 | $76,090 |
| 2012 | -- | $76,090 +3.4% |
| 2011 | -- | $73,605 +13.6% |
| 2010 | -- | $64,820 |
| 2009 | -- | $64,820 +0.8% |
| 2008 | -- | $64,320 |
| 2007 | -- | -- |
Find assessor info on the county website
Monthly payment
Est. payment
Payment breakdown
Explore the cost of this home by adjusting the details. Changes won't be saved.Climate risks
Neighborhood: 77656
Nearby schools
Schools provided by the listing agent
- Elementary: Silsbee Elementary School
- Middle: Edwards-Johnson Memorial Middle School
- High: Silsbee High School
Source: HAR. This data may not be complete. We recommend contacting the local school district to confirm school assignments for this home.
Similar homes
- $285,0004 bd2 ba1.5k sqft4392 Fox Meadows Rd, Silsbee, TX 77656For Sale
 MLS ID #271413, LAUREN BLAND, Texland Real Estate. BBOR
 - $298,0003 bd2 ba2k sqft4037 Forest Hills Ln, Silsbee, TX 77656For Sale
 MLS ID #270182, Tayler Robichaux, JLA Realty. BBOR
 - $300,0003 bd2 ba1.8k sqft8059 Bryant Dr, Silsbee, TX 77656For Sale
 MLS ID #269550, Benjamin Rodriguez, Triangle Real Estate, LLC. BBOR
 - $269,9004 bd3 ba2.4k sqft180 Laurie Ln, Silsbee, TX 77656For Sale
 MLS ID #7508390, Casey Copley, Live Oak Real Estate Group LLC. HAR
 - $185,0003 bd2 ba1.8k sqft108 Britton Dr, Silsbee, TX 77656For SaleMLS ID #271792, Eldon Peterson, Connect Realty. BBOR
- $279,9994 bd2 ba1.9k sqft2994 Custer Ln, Silsbee, TX 77656For SaleMLS ID #271608, Kathy Watson, Live Oak Real Estate Group. BBOR
- $335,0004 bd3 ba2.5k sqft311 Willow Oak Ln, Silsbee, TX 77656For SaleMLS ID #271301, Stephanie Plake, JLA Realty. BBOR
- $299,0004 bd2 ba2.1k sqft396 County Road 774, Buna, TX 77612For SaleMLS ID #271793, Adam LeDoux, eXp Realty, LLC. BBOR
- $299,0003 bd2 ba2k sqft3673 Libby Ln, Kountze, TX 77625For SaleMLS ID #271412, Dusti Patterson, Property Pros Real Estate & Co. BBOR
- $275,0003 bd2 ba1.6k sqft6601 Palace Dr, Lumberton, TX 77657For SaleMLS ID #271203, Jamie Blanchard, JLA Realty. BBOR
- $279,9004 bd2 ba1.9k sqft8160 Laurie Ln, Lumberton, TX 77657For SaleMLS ID #268098, Amber Landry, Landry Realty. BBOR
- $259,9003 bd2 ba1.3k sqft6300 Deer Park Ln, Lumberton, TX 77657For SaleMLS ID #270530, Kristina Ballard, JLA Realty. BBOR
- $246,5003 bd2 ba2.1k sqft8340 Ginger Ln, Lumberton, TX 77657For SaleMLS ID #271201, Rebecka Sellers, Next Horizon Realty, LLC. BBOR
- $289,9003 bd2 ba1.5k sqft120 Gist Rd, Vidor, TX 77662For SaleMLS ID #271371, Benjamin Rodriguez, Triangle Real Estate, LLC. BBOR
- $294,5003 bd2 ba1.6k sqft5420 Westchester Ln, Lumberton, TX 77657For SaleMLS ID #271383, Chelsea Dickerson, LPT Realty, LLC. BBOR
- $200,0003 bd2 ba2.5k sqft1658 N Highway 96 Byp, Silsbee, TX 77656For SaleMLS ID #255264, Suzanne Barfield, Barfield Real Estate. BBOR
- $225,0003 bd2 ba1.2k sqft6248 Matigwa Loop, Silsbee, TX 77656For SaleMLS ID #269756, Dayna Simmons, Dayna Simmons Real Estate. BBOR
- $249,9003 bd1 ba1.7k sqft1020 S Williford Rd, Kountze, TX 77625For SaleMLS ID #268304, Lynea Minton, American Real Estate ERA Power - Beaumont. BBOR
