Welcome to your new home in the highly sought-after Wesmere community of Plainfield! This beautifully maintained home offers a spacious, open-concept layout designed for both everyday living and entertaining. Step inside to a bright and inviting living area featuring soaring vaulted ceilings that create an incredible sense of space. The kitchen offers ample counter space and flows seamlessly into the dining area, making gatherings with family and friends effortless. Upstairs, you'll find three comfortable bedrooms, including a spacious primary suite complete with a private full bathroom and walk-in closet. An additional full bathroom serves the secondary bedrooms. The finished basement provides even more versatile living space and can easily be used as a family room, entertainment area, home gym, or even an additional sleeping area. A separate bonus room offers flexibility for a home office, hobby room, or additional storage, while the basement provides plenty of storage space to keep everything organized. Step outside and enjoy your private backyard retreat featuring a beautiful deck with a built-in bar, perfect for summer gatherings, entertaining, or relaxing after a long day. And the perks continue beyond the home! Located in the desirable Wesmere community, residents enjoy access to an impressive array of amenities, including multiple pools, clubhouse facilities, fitness room, tennis courts, basketball courts, and several parks and green spaces. The community also hosts numerous events and activities throughout the year, creating a welcoming, connected, and family-friendly atmosphere. With its spacious layout, finished basement, fantastic outdoor entertaining space, and exceptional community amenities, this home offers the perfect combination of comfort, versatility, and lifestyle. Come see why Wesmere is such a wonderful place to call home!
Closed
Zillow last checked:
Listing updated:
Bought with:
Miguel Sanchez
Ruiz Realty, Inc.
Source: MRED as distributed by MLS GRID,MLS#: 12728556
Price history
| Date | Event | Price |
|---|---|---|
| 9/19/2026 | Sold | $390,000-2.5%$241/sqft |
Source:  MRED as distributed by MLS GRID #12728556 Report a problem MRED as distributed by MLS GRID #12728556 Report a problem | ||
| 8/21/2026 | Contingent | $399,999$247/sqft |
Source: MRED as distributed by MLS GRID #12728556 Report a problem | ||
| 8/11/2026 | Listed for sale | $399,999+67.4%$247/sqft |
Source: MRED as distributed by MLS GRID #12728556 Report a problem | ||
| 3/4/2019 | Sold | $239,000$147/sqft |
Source: Public Record Report a problem | ||
| 1/14/2019 | Pending sale | $239,000$147/sqft |
Source: Spring Realty #10171349 Report a problem | ||
| 1/12/2019 | Listed for sale | $239,000+32.8%$147/sqft |
Source: Spring Realty #10171349 Report a problem | ||
| 9/7/2011 | Sold | $180,000-2.7%$111/sqft |
Source: Public Record Report a problem | ||
| 7/2/2011 | Listed for sale | $185,000+5.7%$114/sqft |
Source: john greene Realtor #07845491 Report a problem | ||
| 9/12/2000 | Sold | $175,000$108/sqft |
Source: Public Record Report a problem | ||
Nearby homes
- $358,5003 bd2 ba1.9k sqft1813 Prairie Ridge Dr, Plainfield, IL 60586Off Market

- $382,5003 bd2 ba2k sqft1817 Prairie Ridge Dr, Plainfield, IL 60586Off Market
- $405,0004 bd3 ba2.6k sqft1811 Prairie Ridge Dr, Plainfield, IL 60586Sold
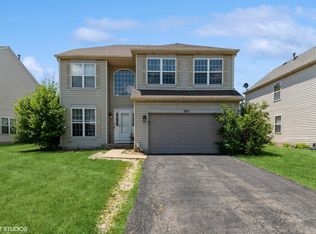
- $369,100-- bd2 ba1.6k sqft1819 Prairie Ridge Dr, Plainfield, IL 60586Off Market
Get a cash offer in 3 minutes
Find out how much your home could sell for in as little as 3 minutes with a no-obligation cash offer.
Estimated market value
$390,200
